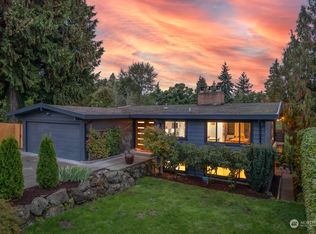
Welcome to this beautifully updated, wonderfully maintained, turn-key home! The main level features a sunlit kitchen and living area, complete with a renovated fireplace surround, fresh backsplash, modern lighting fixtures, and new 2025 appliances. Upstairs boasts three spacious bedrooms alongside a completely renovated full bathroom. Head down to the lower level to discover a comfortable family room with updated flooring, modern sconce lighting, a 3/4 bath, and a dedicated laundry space equipped with a brand-new 2025 water heater. Step outside to an outdoor oasis! The fully fenced and gated yard highlights a Japanese-inspired shade garden, vegetable and herb beds, and a remodeled patio lounge area with new stone stairs—complete with outdoor furniture included. Centrally located for effortless commuting across Seattle, the Eastside, and South Sound. Enjoy being just 10 minutes from SeaTac Airport, light rail, and Southcenter Mall, and 5 minutes from downtown Renton's bustling shops. Additionally featuring a mini-split AC, Ring security, and new 2026 entry door!
Sold
Zillow last checked:
Listing updated:
Bought with:
Junior Torres, 100407
Windermere RE Greenwood
Source: NWMLS as distributed by MLS GRID,MLS#: 2569145
Price history
| Date | Event | Price |
|---|---|---|
| 9/21/2026 | Sold | $715,000$453/sqft |
Source:  NWMLS as distributed by MLS GRID #2569145 Report a problem NWMLS as distributed by MLS GRID #2569145 Report a problem | ||
| 8/20/2026 | Pending sale | $715,000$453/sqft |
Source: NWMLS as distributed by MLS GRID #2569145 Report a problem | ||
| 8/13/2026 | Listed for sale | $715,000+34.5%$453/sqft |
Source: NWMLS as distributed by MLS GRID #2569145 Report a problem | ||
| 7/8/2020 | Sold | $531,487+6.3%$336/sqft |
Source: NWMLS as distributed by MLS GRID #1609856 Report a problem | ||
| 6/9/2020 | Pending sale | $500,000$316/sqft |
Source: Redfin Corp. #1609856 Report a problem | ||
| 6/5/2020 | Listed for sale | $500,000+43.7%$316/sqft |
Source: Redfin Corp. #1609856 Report a problem | ||
| 9/18/2015 | Sold | $348,000$220/sqft |
Source: NWMLS as distributed by MLS GRID #812660 Report a problem | ||
| 8/2/2015 | Pending sale | $348,000$220/sqft |
Source: Windermere Real Estate/Renton, Inc. #812660 Report a problem | ||
| 7/7/2015 | Listed for sale | $348,000+20%$220/sqft |
Source: Windermere Real Estate/Renton, Inc. #812660 Report a problem | ||
| 8/17/2006 | Sold | $290,000$184/sqft |
Source: NWMLS as distributed by MLS GRID #26103566 Report a problem | ||
Get a cash offer in 3 minutes
Find out how much your home could sell for in as little as 3 minutes with a no-obligation cash offer.
Estimated market value
$715,000
