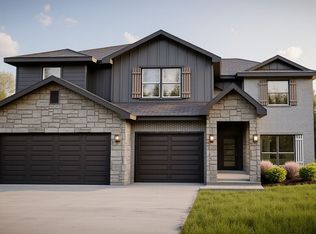
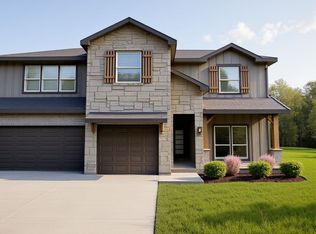
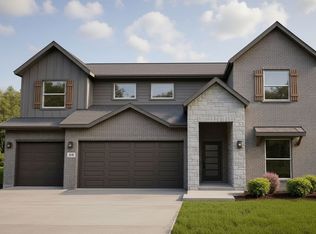
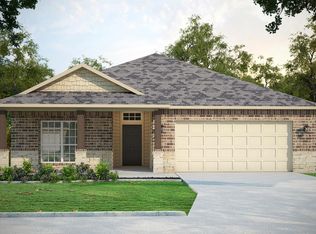
7006 Rosado Dr | Liberty Floor Plan in Hills of Westwood7006 Rosado Dr features the Liberty floor plan, a single-story new construction home in Hills of Westwood in West Temple. With 2,456 square feet, four bedrooms, two and a half bathrooms, a study, and a three-car tandem garage, the home offers space that feels open without becoming difficult to manage.The layout centers around the kitchen, dining area, and family room, creating a shared living space that stays connected while keeping private rooms separate. The walk-in pantry is positioned along the natural route from the garage to the kitchen, so storage stays convenient without taking over the main workspace.The study is part of the home's everyday flow, offering a dedicated room that can shift with changing needs over time. Bedrooms are arranged to keep movement through the house straightforward, and the centralized utility room sits close to daily paths without becoming a focal point.A covered patio extends the living space outdoors in a way that feels natural to the layout. Located in Hills of Westwood, this home is close to shopping, dining, Belton ISD schools, and major routes to Killeen-Fort Cavazos, Belton, and Waco, all within an established West Temple community.
This property is not currently displayed as for sale or rent on Zillow. This may be different from what's on other websites or public sources.