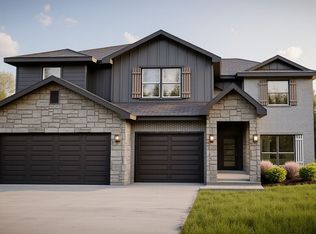
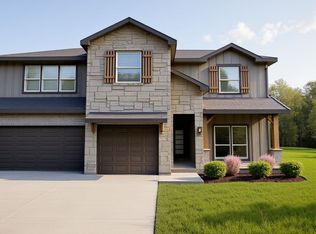
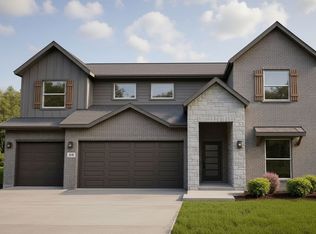
7010 Rosado Dr | Warrior Floor Plan in Hills of Westwood7010 Rosado Dr features the Warrior floor plan, a single-story new construction home in Hills of Westwood in West Temple. The home offers 2,114 square feet with four bedrooms, three bathrooms, and a three-car garage, all arranged on one level.The layout centers on a main living area where the kitchen, dining space, and family room come together. It is easy to move through and easy to use. The large corner pantry sits just off the kitchen, keeping food and supplies close without taking over the room.Bedrooms are placed so the house can function on different schedules. The primary bedroom includes a walk-in closet and private bath. The remaining bedrooms are nearby with access to additional bathrooms, which keeps movement through the home straightforward. A large centralized utility room gives laundry and storage a dedicated place without spilling into living areas.The covered patio opens off the main living space and works well for everyday use. Hills of Westwood offers community amenities, nearby shopping and dining, Belton ISD schools, and convenient access to Belton, Killeen-Fort Cavazos, and Waco.
This property is not currently displayed as for sale or rent on Zillow. This may be different from what's on other websites or public sources.