Skip main navigation
Off market
  • $307,300

    7112 Caladium Dr, Temple, TX 76502

    3beds
    1,845sqft
    Single Family Residence
    Built in 2026
    -- sqft lot
    $307,300 Zestimate®
    $167/sqft
    $1,984 Estimated rent

    Home value

    $307,300

    $292,000 - $323,000

    $1,984/mo

    Zestimate® history
    Loading
    Loading...

    Owner options

    List your home for rent

    $1,984/mo

    Rent Zestimate®

    Find your next renter with Zillow Rental Manager. Plus, with online applications, you can quickly screen prospective tenants – for free.

    Learn more

    $1,984/mo

    Rent Zestimate®

    Refinance and save

    $2,052/mo

    Est. payment

    Refinancing to a lower rate could help reduce your monthly payments and save thousands over the life of the loan.

    See today's rates

    $2,052/mo

    Est. payment

    Explore your selling options

    Work with a Zillow partner agent

    Leverage their expertise and Zillow's premium Showcase listings to get your home seen by more buyers.

    Get started

    List with your own agent

    Get your home in front of millions of buyers by listing it on Zillow.

    Learn how to do it

    Sell it yourself

    Take full control of how buyers see your home on Zillow by listing For Sale by Owner (FSBO).

    List your home

    What's special

    Oversized three-car garageThree-bedroom two-bathroomLarge corner pantry

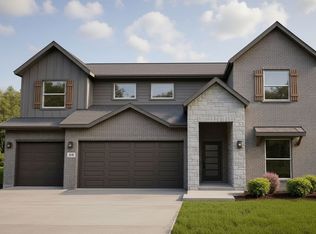
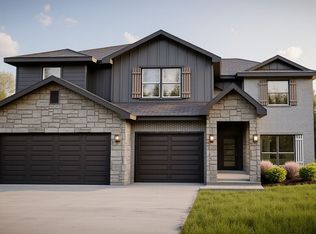
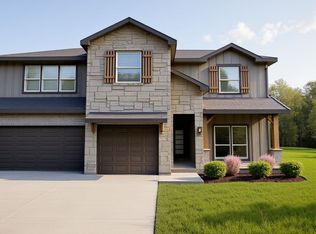
    Defender 100 Floor Plan: A Single-Story Home with an Oversized Three-Car GarageThe Defender 100 works well for anyone who needs extra space for a workshop, a gym, or a third vehicle without moving into a massive home. At 1,845 square feet, this three-bedroom, two-bathroom new construction home is designed to be efficient, focusing on a layout that keeps your daily path short and logical.The main living area is completely open, keeping the kitchen, dining space, and family room connected. One detail you will notice is the large corner pantry. Because it is tucked into the corner of the kitchen, it keeps your bulk groceries and small appliances out of sight while still being accessible right where you do your meal prep. The centralized utility room is positioned near the center of the home, which simplifies the chore of moving laundry between the primary and secondary bedrooms.The primary bedroom is tucked away with a large walk-in closet, while the secondary bedrooms are grouped on the other side of the hallway. This setup keeps different routines from interrupting one another. Outside, the covered patio provides a shaded, steady spot for fresh air directly off the main living space. This home offers a practical, grounded design that handles daily life with very little friction.

    This property is not currently displayed as for sale or rent on Zillow. This may be different from what's on other websites or public sources.
    Zillow last checked:

    Listing updated:

    Source: Omega Builders

    Facts & features

    Interior

    Bedrooms & bathrooms
    • Bedrooms: 3
    • Bathrooms: 2
    • Full bathrooms: 2
    Heating
    • Heat Pump
    Cooling
    • Central Air, Ceiling Fan(s)
    Appliances
    • Included: Dishwasher, Disposal, Microwave, Range
    Features
    • Ceiling Fan(s), Walk-In Closet(s)
    • Windows: Double Pane Windows
    Interior area
    • Total interior livable area: 1,845 sqft

    Property

    Parking
    • Total spaces: 3
    • Parking features: Attached
    • Attached garage spaces: 3
    Features
    • Patio & porch: Patio
    Details
    • Parcel number: 508926

    Construction

    Type & style
    • Home type: SingleFamily
    • Property subtype: Single Family Residence
    Materials
    • Roof: Composition
    Condition
    • New Construction
    • New construction: Yes
    • Year built: 2026
    Details
    • Builder name: Omega Builders

    Community & HOA

    Community
    • Subdivision: Hills of Westwood
    Location
    • Region: Temple

    Financial & listing details

    • Price per square foot: $167/sqft
    • Tax assessed value: $7,470
    • Annual tax amount: $179
    • Date on market: 3/13/2026

    Price history

    DateEventPrice
    7/22/2026Listing removed$307,400$167/sqft
    Source: Omega Builders Report a problem
    6/19/2026Pending sale$307,400$167/sqft
    Source: Omega Builders Report a problem
    6/18/2026Listing removed$307,400$167/sqft
    Source: Omega Builders Report a problem
    5/4/2026Price change$307,400+0.7%$167/sqft
    Source: Omega Builders Report a problem
    3/13/2026Listed for sale$305,400$166/sqft
    Source: Omega Builders Report a problem

    Public tax history

    YearProperty taxesTax assessment
    2025$179 +2.6%$7,470
    2024$175 +1.9%$7,470
    2023$171 +56%$7,470 +70.6%
    2022$110 $4,378
    Find assessor info on the county website

    Neighborhood: 76502

    Nearby schools

    GreatSchools rating
    Schools provided by the MLS
    • District: Belton ISD

    Source: Omega Builders. This data may not be complete. We recommend contacting the local school district to confirm school assignments for this home.

    Get a cash offer in 3 minutes
    Find out how much your home could sell for in as little as 3 minutes with a no-obligation cash offer.
    Estimated market value
    $307,300
    Get a cash offer in 3 minutes
    Find out how much your home could sell for in as little as 3 minutes with a no-obligation cash offer.
    Estimated market value
    $307,300