Skip main navigation
Off market
  • $372,100

    7115 Rosado Dr, Temple, TX 76502

    4beds
    2,886sqft
    Single Family Residence
    Built in 2026
    -- sqft lot
    $372,100 Zestimate®
    $129/sqft
    $2,607 Estimated rent

    Home value

    $372,100

    $353,000 - $391,000

    $2,607/mo

    Zestimate® history
    Loading
    Loading...

    Owner options

    List your home for rent

    $2,607/mo

    Rent Zestimate®

    Find your next renter with Zillow Rental Manager. Plus, with online applications, you can quickly screen prospective tenants – for free.

    Learn more

    $2,607/mo

    Rent Zestimate®

    Refinance and save

    $2,450/mo

    Est. payment

    Refinancing to a lower rate could help reduce your monthly payments and save thousands over the life of the loan.

    See today's rates

    $2,450/mo

    Est. payment

    Explore your selling options

    Work with a Zillow partner agent

    Leverage their expertise and Zillow's premium Showcase listings to get your home seen by more buyers.

    Get started

    List with your own agent

    Get your home in front of millions of buyers by listing it on Zillow.

    Learn how to do it

    Sell it yourself

    Take full control of how buyers see your home on Zillow by listing For Sale by Owner (FSBO).

    List your home

    What's special

    Three-car garageOversized primary closetSecondary bedroom downstairsMain-floor primary suiteLarge corner pantry

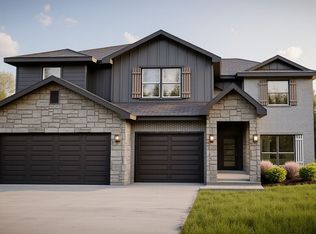
    Honor 200 Floor Plan: A Two-Story Home with a Main-Floor Primary SuiteThe Honor 200 works well for anyone who wants a large home but prefers to keep their daily routine on the first floor. At 2,886 square feet, this four-bedroom, three-bathroom new construction home places the primary bedroom and a secondary bedroom downstairs, which is a detail you'll appreciate if you want to avoid using the stairs every morning or need a quiet home office away from the upstairs activity.The kitchen features a large corner pantry that keeps bulk groceries and small appliances from cluttering your workspace. A key benefit of this layout is the three-car garage; it provides extra room for a workshop or storage, so the main living areas stay clear of gear. Upstairs, the game room serves as a separate zone for noise. One detail people often overlook is the oversized primary closet, which is large enough to function as a dressing area and keep the bedroom itself more organized.Outside, the covered patio is located directly off the family room, making it easy to move between the kitchen and the backyard. This two-story home offers the extra space needed for hobbies or guests while keeping the most important parts of your day on one level.

    This property is off market, which means it's not currently listed for sale or rent on Zillow. This may be different from what's available on other websites or public sources.
    Zillow last checked:

    Listing updated:

    Source: Omega Builders

    Facts & features

    Interior

    Bedrooms & bathrooms
    • Bedrooms: 4
    • Bathrooms: 3
    • Full bathrooms: 3
    Heating
    • Heat Pump
    Cooling
    • Central Air, Ceiling Fan(s)
    Appliances
    • Included: Dishwasher, Disposal, Microwave, Range
    Features
    • Ceiling Fan(s), Walk-In Closet(s)
    • Windows: Double Pane Windows
    Interior area
    • Total interior livable area: 2,886 sqft

    Property

    Parking
    • Total spaces: 3
    • Parking features: Attached
    • Attached garage spaces: 3
    Features
    • Patio & porch: Patio
    Details
    • Parcel number: 508914

    Construction

    Type & style
    • Home type: SingleFamily
    • Property subtype: Single Family Residence
    Materials
    • Roof: Composition
    Condition
    • New Construction,Under Construction
    • New construction: Yes
    • Year built: 2026
    Details
    • Builder name: Omega Builders

    Community & neighborhood

    Location
    • Region: Temple
    • Subdivision: Hills of Westwood

    Price history

    DateEventPrice
    4/23/2026Listing removed$372,000$129/sqft
    Source: Omega Builders Report a problem
    3/13/2026Listed for sale$372,000$129/sqft
    Source: Omega Builders Report a problem

    Public tax history

    YearProperty taxesTax assessment
    2025$179 +2.6%$7,470
    2024$175 +1.9%$7,470
    2023$171 +56%$7,470 +70.6%
    2022$110 $4,378

    Find assessor info on the county website

    Neighborhood: 76502

    Nearby schools

    GreatSchools rating
    Schools provided by the MLS
    • District: Belton ISD

    Source: Omega Builders. This data may not be complete. We recommend contacting the local school district to confirm school assignments for this home.

    Get a cash offer in 3 minutes
    Find out how much your home could sell for in as little as 3 minutes with a no-obligation cash offer.
    Estimated market value
    $372,100
    Get a cash offer in 3 minutes
    Find out how much your home could sell for in as little as 3 minutes with a no-obligation cash offer.
    Estimated market value
    $372,100