Experience the perfect blend of modern farmhouse elegance, privacy, and resort-style country living on this exceptional gated estate with 2 Bedroom ADU! Completely remodeled with designer finishes throughout, this stunning single-story residence showcases an expansive open-concept floor plan featuring wide-plank hardwood flooring, custom wood tray ceilings, crown molding, and a light-filled great room centered around a cozy wood-burning stove. The chef's kitchen is beautifully appointed with quartz countertops, an oversized island, stainless steel appliances, double ovens, subway tile backsplash, floating wood shelves, farmhouse sink, abundant cabinetry, and a built-in dining nook. The spacious primary suite opens directly to the expansive wraparound covered deck (Over 2,500 Feet of deck)and offers peaceful views of the surrounding landscape. Designed for year-round entertaining, the incredible wraparound Trex-style deck features multiple outdoor living areas, ceiling fans, a private hot tub, and overlooks the property's picturesque private lake. Enjoy fishing, kayaking, paddleboarding, or simply relaxing from your private dock. A detached "Bunkhouse" provides incredible flexibility as guest accommodations, a home office, studio, or recreation space. Additional improvements include a gated entrance, oversized garage, covered RV/boat storage, multiple outbuildings, extensive concrete parking, and beautifully landscaped grounds with mature trees and open usable acreage. Offering the ideal combination of luxury, functionality, and outdoor recreation, this truly one-of-a-kind property delivers an unforgettable lifestyle rarely found.
Contingent - show
$1,095,000
7007 Chalet Way, Pilot Hill, CA 95664
3beds
2,257sqft
Single Family Residence
Built in 1993
10 Acres Lot
$1,049,900 Zestimate®
$485/sqft
$-- HOA
What's special
- 67 days
- 245
- 5
Zillow last checked:
Listing updated:
Listed by:
Christopher Wolfe DRE #01894853 559-289-8218,
eXp Realty of Northern California, Inc.
Source: MetroList Services of CA,MLS#: 226076464Originating MLS: MetroList Services, Inc.
Facts & features
Interior
Bedrooms & bathrooms
- Bedrooms: 3
- Bathrooms: 2
- Full bathrooms: 2
Primary bedroom
- Features: Walk-In Closet, Outside Access
Primary bathroom
- Features: Shower Stall(s), Double Vanity
Dining room
- Features: Dining/Family Combo
Kitchen
- Features: Breakfast Area, Pantry Cabinet, Kitchen Island
Heating
- Central, Wood Stove
Cooling
- Ceiling Fan(s), Central Air
Appliances
- Included: Built-In Gas Oven, Built-In Gas Range, Built-In Refrigerator, Range Hood, Dishwasher, Disposal, Microwave
- Laundry: Cabinets, Sink, Ground Floor, In Garage, Inside
Features
- Flooring: Tile, Vinyl, Wood
- Number of fireplaces: 1
- Fireplace features: Living Room, Wood Burning Stove
Interior area
- Total structure area: 0
- Total interior livable area: 2,257 sqft
Video & virtual tour
Property
Parking
- Total spaces: 5
- Parking features: 24'+ Deep Garage, Private, RV Access/Parking, Deck, Garage Faces Side, Guest, Workshop in Garage
- Garage spaces: 4
- Carport spaces: 1
Features
- Levels: One
- Stories: 1
- Patio & porch: Deck
- Exterior features: Dock
Lot
- Size: 10 Acres
- Features: Other, Low Maintenance
Details
- Additional structures: Storage, Guest House
- Parcel number: 104170024000
- Zoning: RE
- Special conditions: Standard
Construction
Type & style
- Home type: SingleFamily
- Architectural style: Ranch,Farmhouse
- Property subtype: Single Family Residence
Materials
- Cement Siding, Concrete, Frame, Wood, Wood Siding
- Foundation: Raised
- Roof: Composition
Condition
- Year built: 1993
Utilities & green energy
- Electric: 220 Volts
- Sewer: Septic System, Other
- Water: Well, See Remarks
- Utilities for property: Cable Available, Internet Available, Natural Gas Connected
Community & HOA
Location
- Region: Pilot Hill
Financial & listing details
- Price per square foot: $485/sqft
- Tax assessed value: $488,840
- Price range: $1.1M - $1.1M
- Date on market: 7/17/2026
Estimated market value
$1,049,900
$997,000 - $1.10M
$2,526/mo
Price history
| Date | Event | Price |
|---|---|---|
| 8/13/2026 | Contingent | $1,095,000$485/sqft |
Source: eXp Realty #226076464 Report a problem | ||
| 7/23/2026 | Listed for sale | $1,095,000+173.8%$485/sqft |
Source: MetroList Services of CA #226076464 Report a problem | ||
| 7/12/2016 | Sold | $400,000+49.3%$177/sqft |
Source: Public Record Report a problem | ||
| 8/14/1998 | Sold | $268,000$119/sqft |
Source: Public Record Report a problem | ||
Public tax history
| Year | Property taxes | Tax assessment |
|---|---|---|
| 2026 | -- | $488,840 +2% |
| 2025 | $5,199 +6% | $479,353 +2% |
| 2024 | $4,906 +2.1% | $470,053 +2% |
| 2023 | $4,806 +1.1% | $460,936 +2% |
| 2022 | $4,755 +2.3% | $451,997 +2% |
| 2021 | $4,647 +0.9% | $443,234 +1% |
| 2020 | $4,605 +1.8% | $438,742 +2% |
| 2019 | $4,523 +3.5% | $430,238 +2% |
| 2018 | $4,368 +5.3% | $421,900 +5.5% |
| 2017 | $4,147 +34% | $400,000 +34.5% |
| 2016 | $3,095 +1.3% | $297,378 +1.5% |
| 2015 | $3,055 +1.8% | $292,988 +2% |
| 2014 | $3,001 | $287,349 +0.4% |
| 2013 | -- | $286,076 +4% |
| 2012 | -- | $275,164 |
| 2011 | -- | $275,164 +0.7% |
| 2010 | -- | $273,147 -0.2% |
| 2009 | -- | $273,786 +2% |
| 2008 | -- | $268,517 +2% |
| 2007 | -- | $263,351 +2% |
| 2006 | -- | $258,286 +2% |
| 2005 | -- | $253,320 +37.1% |
| 2004 | -- | $184,726 +4.7% |
| 2003 | -- | $176,434 +2% |
| 2002 | -- | $172,976 +2% |
| 2001 | -- | $169,585 +2% |
| 2000 | -- | $166,260 |
Find assessor info on the county website
Monthly payment
Est. payment
Payment breakdown
Explore the cost of this home by adjusting the details. Changes won't be saved.Climate risks
Neighborhood: 95664
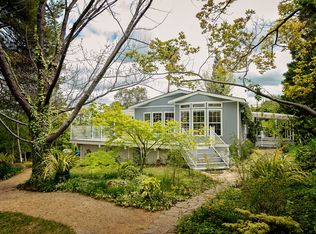
Similar homes
- $849,0003 bd2 ba2.1k sqft1400 Crooked Mile Ct, Placerville, CA 95667For Sale
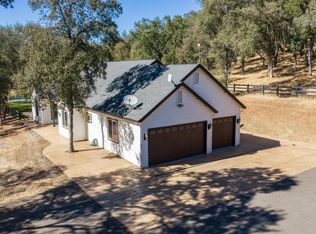 MLS ID #226095303, Mark Sanders. MetroList Services of CA
 - $895,0003 bd3 ba2k sqft1330 Lower Lake Dr, Placerville, CA 95667For Sale
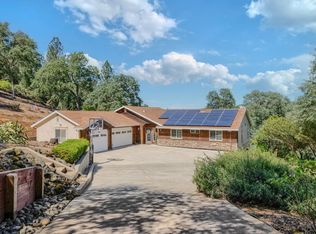 MLS ID #226041284, Stephanie Ward. MetroList Services of CA
 - $1,150,0003 bd2 ba2.3k sqft4001 Walnut Dr, Rescue, CA 95672For Sale
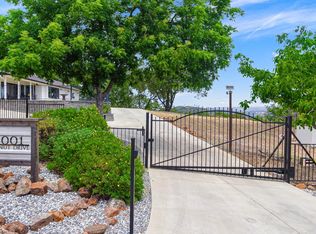 MLS ID #226073223, Laurie Lowrey. MetroList Services of CA
 - $1,115,0003 bd3 ba2.8k sqft10381 Blue Light Ln, Auburn, CA 95603For Sale
 MLS ID #226083089, Jared LaLonde. MetroList Services of CA
Local buyer's agents are ready to help
