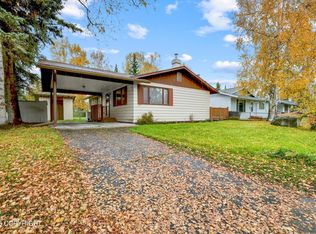
Opportunity awaits in this well-established East Anchorage neighborhood! Offered for the first time on the market, this vintage split-level home is ready for your remodeling and design ideas. Situated on a spacious corner lot with additional RV parking, the property offers plenty of potential to create a home tailored to your vision.The main level features a large primary ensuite and invitingliving space with a wood-burning fireplace. The lower level includes two additional bedrooms, a full bath, laundry room, a second wood-burning fireplace, and an expansive billiard/recreation room--providing excellent flexibility for multi-generational living, a growing household, or additional entertaining space. Major mechanical improvements are already underway with a brand-new boiler system and new piping throughout. Outside, the large fenced yard is surrounded by mature trees while still offering unobstructed easterly mountain views. Conveniently located with easy access to downtown Anchorage and JBER, this property combines an established neighborhood, generous living space, and tremendous renovation potential. Bring your vision and transform this classic home into something truly special! Cash or renovation loan only. Some listing photos have been virtually staged using AI and are provided for illustrative purposes only to demonstrate how the property could look after renovation. Actual property condition varies.
Pending
$349,000
7007 E 16th Ave, Anchorage, AK 99504
3beds
1,824sqft
Single Family Residence
Built in 1965
10,018 Square Feet Lot
$352,700 Zestimate®
$191/sqft
$-- HOA
What's special
Wood-burning fireplaceSecond wood-burning fireplaceUnobstructed easterly mountain viewsSurrounded by mature treesAdditional rv parkingLarge fenced yardSpacious corner lot
- 48 days
- 243
- 10
Likely to sell faster than
Zillow last checked:
Listing updated:
Listed by:
Scott Myers,
RE/MAX Dynamic Properties - Eagle River Branch
Source: AKMLS,MLS#: 26-10568
Facts & features
Interior
Bedrooms & bathrooms
- Bedrooms: 3
- Bathrooms: 2
- Full bathrooms: 2
Heating
- Fireplace(s), Baseboard, Natural Gas
Appliances
- Laundry: Washer &/Or Dryer Hookup
Features
- BR/BA on Main Level, BR/BA Primary on Main Level, Den &/Or Office, Family Room, Laminate Counters
- Flooring: Linoleum, Other, See Remarks
- Has basement: No
- Has fireplace: Yes
- Common walls with other units/homes: No Common Walls
Interior area
- Total structure area: 1,824
- Total interior livable area: 1,824 sqft
Property
Parking
- Total spaces: 2
- Parking features: Garage Door Opener, Paved, RV Access/Parking, Attached, Heated Garage, No Carport
- Attached garage spaces: 2
- Has uncovered spaces: Yes
Features
- Levels: Split Entry
- Exterior features: Private Yard
- Fencing: Fenced
- Has view: Yes
- View description: Mountain(s), Territorial
- Waterfront features: None, No Access
Lot
- Size: 10,018 Square Feet
- Features: Fire Service Area, City Lot, Corner Lot, Road Service Area, Views
- Topography: Level
Details
- Additional structures: Shed(s)
- Parcel number: 0061721400001
- Zoning: R1
- Zoning description: Single Family Residential
Construction
Type & style
- Home type: SingleFamily
- Property subtype: Single Family Residence
Materials
- Frame, Metal
- Foundation: Block, Concrete Perimeter
- Roof: Asphalt,Composition,Shingle
Condition
- New construction: No
- Year built: 1965
Utilities & green energy
- Sewer: Public Sewer
- Water: Public
- Utilities for property: Electric, Phone Connected, Cable Connected, Cable Available
Community & HOA
Location
- Region: Anchorage
Financial & listing details
- Price per square foot: $191/sqft
- Tax assessed value: $379,400
- Annual tax amount: $5,907
- Date on market: 8/18/2026
- Road surface type: Paved
Estimated market value
$352,700
$335,000 - $370,000
$2,907/mo
Price history
| Date | Event | Price |
|---|---|---|
| 8/27/2026 | Pending sale | $349,000$191/sqft |
Source:  AKMLS #26-10568 Report a problem AKMLS #26-10568 Report a problem | ||
| 8/18/2026 | Listed for sale | $349,000$191/sqft |
Source: AKMLS #26-10568 Report a problem | ||
| 11/5/2010 | Sold | -- |
Source: Agent Provided Report a problem | ||
Public tax history
| Year | Property taxes | Tax assessment |
|---|---|---|
| 2026 | $5,907 -5.1% | $379,400 -3.8% |
| 2025 | $6,228 +0.9% | $394,400 +3.1% |
| 2024 | $6,174 +5.5% | $382,400 +11.3% |
| 2023 | $5,850 -0.1% | $343,500 -1.2% |
| 2022 | $5,854 | $347,600 +14.3% |
| 2021 | -- | $304,000 +0.7% |
| 2020 | -- | $302,000 +0.9% |
| 2019 | -- | $299,300 |
| 2018 | -- | $299,300 -0.9% |
| 2017 | $4,153 | $301,900 +0.3% |
| 2016 | $4,153 | $300,900 +3.2% |
| 2015 | $4,153 | $291,700 +6.5% |
| 2014 | $4,153 | $274,000 +1.4% |
| 2013 | -- | $270,100 +1.3% |
| 2012 | -- | $266,700 -4.9% |
| 2011 | -- | $280,300 +9.4% |
| 2010 | -- | $256,100 |
| 2009 | -- | -- |
| 2008 | -- | -- |
| 2007 | -- | -- |
| 2006 | -- | -- |
| 2005 | -- | -- |
| 2004 | -- | -- |
| 2003 | -- | -- |
| 2002 | -- | -- |
| 2001 | -- | -- |
Find assessor info on the county website
Monthly payment
Est. payment
Payment breakdown
Explore the cost of this home by adjusting the details. Changes won't be saved.Climate risks
Neighborhood: Northeast
Nearby schools
Schools provided by the listing agent
- Elementary: Chester Valley
- Middle: Begich
- High: Bartlett
Source: AKMLS. This data may not be complete. We recommend contacting the local school district to confirm school assignments for this home.
Similar homes
- $359,0002 bd2 ba1.1k sqft5933 E 22nd Ave, Anchorage, AK 99504For Sale
 MLS ID #26-12668, Keira J Dreher, Keller Williams Realty Alaska Group of Eagle River. AKMLS
 - $380,0004 bd2 ba1.8k sqft7657 E 20th Ave, Anchorage, AK 99504For Sale
 MLS ID #26-9837, Ken Speegle, United Country Real Estate Alaskan Properties. AKMLS
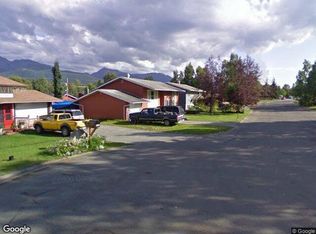
 - $--4 bd2 ba2k sqft1630 Parkway Dr, Anchorage, AK 99504Auction
 Xome
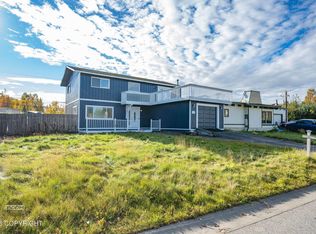
Xome - $384,9003 bd3 ba1.9k sqft8100 E 20th Ave, Anchorage, AK 99504For Sale
 MLS ID #26-12588, Jordan T Savage, EXP Realty, LLC. AKMLS
 - $415,0004 bd2 ba1.9k sqft1414 Patterson St, Anchorage, AK 99504For SaleMLS ID #26-11272, James Huffman, Leading Edge Realty, LLC. AKMLS
- $385,0003 bd3 ba1.7k sqft924 Norman St, Anchorage, AK 99504For SaleMLS ID #26-10216, John M Wakefield, RMG Real Estate. AKMLS
- $320,0003 bd2 ba1.5k sqft375 Eklutna St, Anchorage, AK 99504For SaleMLS ID #26-9639, David N Meneses, Real Broker Wasilla. AKMLS
- $314,9003 bd1 ba1k sqft1507 Elmendorf Dr, Anchorage, AK 99504For SaleMLS ID #26-7982, Toni J Salazar Draper, Real Broker Alaska. AKMLS
- $350,0003 bd1 ba1k sqft7716 Chaimi Loop, Anchorage, AK 99504For SaleMLS ID #26-9606, John M Wakefield, RMG Real Estate. AKMLS
- $349,9003 bd2 ba1.8k sqft2140 Dawson St, Anchorage, AK 99503For SaleMLS ID #26-9404, Margie Hudok, Coldwell Banker Endeavor Realty. AKMLS
- $458,0004 bd2 ba1.8k sqft2150 Chandalar Dr, Anchorage, AK 99504For SaleMLS ID #26-8348, Kim Khamleu, Herrington and Company, LLC. AKMLS
- $449,0003 bd3 ba1.5k sqft8400 Duben Ave, Anchorage, AK 99504For SaleMLS ID #26-10621, Clark Saunders, Herrington and Company, LLC. AKMLS
- $375,0003 bd3 ba1.6k sqft1511 Nelchina St, Anchorage, AK 99501For SaleMLS ID #26-10424, Ariel Boehringer, Keller Williams Realty Alaska Group of Wasilla. AKMLS
- $369,5003 bd3 ba1.6k sqft7727 Stepping Stone Ln #H3, Anchorage, AK 99504For SaleMLS ID #26-9884, Gary Cox, Real Broker Alaska. AKMLS
- $325,0003 bd2 ba1.7k sqft6400 Village Pkwy #123, Anchorage, AK 99504For SaleMLS ID #26-11936, Tammy L Stewart, Berkshire Hathaway HomeServices Alaska Realty. AKMLS
- $379,0003 bd2 ba1.2k sqft4008 Allan Pl, Anchorage, AK 99508For SaleMLS ID #26-12379, Polly B Reutov, Frontier Realty Solutions. AKMLS
- $459,0004 bd3 ba1.6k sqft3820 Eastway Loop, Anchorage, AK 99504For SaleMLS ID #26-12358, Cher R Shaw, RE/MAX Dynamic Properties. AKMLS
- $439,0004 bd3 ba1.8k sqft508 Jordt Cir, Anchorage, AK 99504For SaleMLS ID #26-9676, Heidi Stephan, Alaska Statewide Realty Co. AKMLS
- $372,5003 bd2 ba1.3k sqft1300 Wintergreen St, Anchorage, AK 99508For SaleMLS ID #26-9990, Matthew M Lindsay, RE/MAX Dynamic Properties. AKMLS
- $439,0004 bd2 ba2.5k sqft5916 Winding Way, Anchorage, AK 99504For SaleMLS ID #26-8675, Samantha R Peters, Alaska Statewide Realty Co. AKMLS
