
Coastal character and custom craftsmanship come together in this beautifully designed and immaculately maintained 3,287 sq ft home, located in a quiet cul-de-sac approximately five minutes from Harris Beach. Soaring ceilings, quality finishes, and thoughtful details make an impressive statement from the moment you enter.Acacia hardwood, red oak hardwood, and Brazilian slate flooring add warmth and distinction throughout. Rich mahogany exterior doors reflect the quality of the home, while the etched-glass front door featuring a lighthouse adds a tasteful coastal touch.The spacious kitchen is designed for gathering and entertaining, featuring custom hickory cabinetry, Corian countertops, stainless steel appliances, a pantry, and generous storage. The main level includes a private primary suite with an en suite bath and oversized walk-in closet. A versatile family room, office, and den combination provides excellent space for work, relaxation, or hobbies.Upstairs are two additional bedrooms, two spacious loft areas, and a full bath, offering plenty of room for guests and flexible living.The well-appointed laundry room includes custom cabinetry, built-ins, a utility sink, washer, and dryer. Additional highlights include a 50-year-rated roof and exceptional care throughout.Outside, the professionally landscaped and fully fenced yard offers privacy, a peaceful water feature, and a Trex deck for outdoor dining and entertaining. This beautifully crafted home offers space, quality, and a highly desirable location just a few minutes away from Harris Beach. Ask to see the 3D tour!
Active
Price cut: $15K (9/21)
$749,999
7007 Welch Ct, Brookings, OR 97415
3beds
3,287sqft
Residential, Single Family Residence
Built in 2004
7,840 Square Feet Lot
$-- Zestimate®
$228/sqft
$-- HOA
What's special
Quality finishesThoughtful detailsTwo spacious loft areasPeaceful water featureQuiet cul-de-sacGenerous storageCustom hickory cabinetry
- 239 days
- 306
- 17
Zillow last checked:
Listing updated:
Listed by:
Jude Hodge 541-412-9535,
RE/MAX Coast and Country
Source: RMLS (OR),MLS#: 177559463
Facts & features
Interior
Bedrooms & bathrooms
- Bedrooms: 3
- Bathrooms: 3
- Full bathrooms: 2
- Partial bathrooms: 1
- Main level bathrooms: 2
Rooms
- Room types: Loft, Laundry, Bedroom 2, Bedroom 3, Dining Room, Family Room, Kitchen, Living Room, Primary Bedroom
Primary bedroom
- Features: Hardwood Floors, Double Sinks, Ensuite, High Ceilings, Soaking Tub, Walkin Closet, Walkin Shower
- Level: Main
Bedroom 2
- Features: Bathroom, Ceiling Fan, Bathtub With Shower, High Ceilings, Sink, Walkin Closet, Wallto Wall Carpet
- Level: Upper
Bedroom 3
- Features: Closet, High Ceilings
- Level: Upper
Dining room
- Features: Hardwood Floors
- Level: Main
Family room
- Features: Loft, High Ceilings
- Level: Upper
Kitchen
- Features: Builtin Features, Deck, Dishwasher, Eat Bar, Exterior Entry, Hardwood Floors, Microwave, Pantry, Free Standing Range, Free Standing Refrigerator, Sink
- Level: Main
Living room
- Features: Builtin Features, Ceiling Fan, Deck, Exterior Entry, High Ceilings, Tile Floor
- Level: Main
Heating
- Heat Pump
Cooling
- Heat Pump
Appliances
- Included: Dishwasher, Free-Standing Range, Free-Standing Refrigerator, Microwave, Plumbed For Ice Maker, Stainless Steel Appliance(s), Washer/Dryer, Electric Water Heater
- Laundry: Laundry Room
Features
- Floor 3rd, Ceiling Fan(s), High Ceilings, Soaking Tub, Built-in Features, Sink, Bathtub With Shower, Bathroom, Walk-In Closet(s), Closet, Loft, Eat Bar, Pantry, Double Vanity, Walkin Shower, Tile
- Flooring: Tile, Wall to Wall Carpet, Hardwood
- Windows: Double Pane Windows
Interior area
- Total structure area: 3,287
- Total interior livable area: 3,287 sqft
Property
Parking
- Total spaces: 2
- Parking features: Driveway, Garage Door Opener, Attached
- Attached garage spaces: 2
- Has uncovered spaces: Yes
Accessibility
- Accessibility features: Accessible Doors, Accessible Hallway, Garage On Main, Main Floor Bedroom Bath, Natural Lighting, Utility Room On Main, Walkin Shower, Accessibility
Features
- Levels: Two
- Stories: 3
- Patio & porch: Covered Deck, Deck, Porch
- Exterior features: Water Feature, Yard, Exterior Entry
- Fencing: Fenced
- Has view: Yes
- View description: Mountain(s), Territorial
Lot
- Size: 7,840 Square Feet
- Features: Cul-De-Sac, Gentle Sloping, Level, Ocean Beach One Quarter Mile Or Less, SqFt 7000 to 9999
Details
- Parcel number: R35367
- Zoning: R16
Construction
Type & style
- Home type: SingleFamily
- Architectural style: Custom Style
- Property subtype: Residential, Single Family Residence
Materials
- Cement Siding, Other
- Roof: Composition
Condition
- Resale
- New construction: No
- Year built: 2004
Utilities & green energy
- Sewer: Public Sewer
- Water: Public
Community & HOA
HOA
- Has HOA: No
Location
- Region: Brookings
Financial & listing details
- Price per square foot: $228/sqft
- Tax assessed value: $720,320
- Annual tax amount: $4,213
- Date on market: 2/10/2026
- Listing terms: Cash,Conventional,FHA,VA Loan
- Road surface type: Paved
Estimated market value
Not available
Estimated sales range
Not available
Not available
Price history
| Date | Event | Price |
|---|---|---|
| 9/21/2026 | Price change | $749,999-2%$228/sqft |
Source:  RMLS (OR) #177559463 Report a problem RMLS (OR) #177559463 Report a problem | ||
| 8/30/2026 | Price change | $765,000-1.3%$233/sqft |
Source: RMLS (OR) #177559463 Report a problem | ||
| 8/4/2026 | Price change | $775,000-1.8%$236/sqft |
Source: RMLS (OR) #177559463 Report a problem | ||
| 3/29/2026 | Price change | $789,000-1.3%$240/sqft |
Source: RMLS (OR) #177559463 Report a problem | ||
| 2/11/2026 | Listed for sale | $799,000+66.5%$243/sqft |
Source: RMLS (OR) #177559463 Report a problem | ||
| 12/31/2019 | Sold | $480,000-3%$146/sqft |
Source: RMLS (OR) #19054564 Report a problem | ||
| 11/15/2019 | Pending sale | $495,000$151/sqft |
Source: RE/MAX Coast and Country #19054564 Report a problem | ||
| 10/3/2019 | Listed for sale | $495,000+30.3%$151/sqft |
Source: RE/MAX Coast and Country #19054564 Report a problem | ||
| 8/31/2016 | Sold | $380,000-1.5%$116/sqft |
Source: RMLS (OR) #16074407 Report a problem | ||
| 7/19/2016 | Pending sale | $385,900$117/sqft |
Source: Remax Coast and Country #16074407 Report a problem | ||
| 7/5/2016 | Price change | $385,900-3.5%$117/sqft |
Source: Remax Coast and Country #16074407 Report a problem | ||
| 3/10/2016 | Price change | $399,900-3.6%$122/sqft |
Source: CENTURY 21 Agate Realty #15251877 Report a problem | ||
| 2/12/2016 | Listed for sale | $414,900-1.2%$126/sqft |
Source: CENTURY 21 Agate Realty #15251877 Report a problem | ||
| 5/12/2015 | Price change | $419,900-1.9%$128/sqft |
Source: CENTURY 21 Agate Realty #15251877 Report a problem | ||
| 4/17/2015 | Listed for sale | $427,900+5.7%$130/sqft |
Source: CENTURY 21 Agate Realty #15251877 Report a problem | ||
| 9/10/2014 | Listing removed | $405,000$123/sqft |
Source: Blue Pacific Realty #14139117 Report a problem | ||
| 6/17/2014 | Price change | $405,000-2.4%$123/sqft |
Source: Blue Pacific Realty #14139117 Report a problem | ||
| 2/19/2014 | Listed for sale | $415,000+1.2%$126/sqft |
Source: Blue Pacific Realty #14139117 Report a problem | ||
| 2/19/2013 | Listed for sale | $410,000+8.2%$125/sqft |
Source: RE/MAX COAST AND COUNTRY #13557611 Report a problem | ||
| 11/3/2012 | Listing removed | $378,900$115/sqft |
Source: RE/MAX COAST AND COUNTRY #12096859 Report a problem | ||
| 8/3/2012 | Listed for sale | $378,9000%$115/sqft |
Source: RE/MAX COAST AND COUNTRY #12096859 Report a problem | ||
| 2/2/2012 | Listed for sale | $379,000-5.3%$115/sqft |
Source: RE/MAX COAST AND COUNTRY #12096859 Report a problem | ||
| 1/1/2012 | Listing removed | $400,000$122/sqft |
Source: CENTURY 21 Agate Realty #11189870 Report a problem | ||
| 12/29/2010 | Listed for sale | $400,000$122/sqft |
Source: Beckley & Company Real Estate #10088759 Report a problem | ||
Public tax history
| Year | Property taxes | Tax assessment |
|---|---|---|
| 2025 | $4,213 +3% | $445,710 +3% |
| 2024 | $4,091 +3% | $432,730 +3% |
| 2023 | $3,971 +3% | $420,130 +3% |
| 2022 | $3,856 +3% | $407,900 +3% |
| 2021 | $3,744 -3.1% | $396,020 |
| 2020 | $3,864 +8.9% | $396,020 +3% |
| 2019 | $3,548 -4.1% | $384,490 +6.1% |
| 2018 | $3,700 | $362,430 |
| 2017 | $3,700 +6.4% | $362,430 +3% |
| 2016 | $3,477 | $351,880 +3% |
| 2015 | $3,477 | $341,640 +6.1% |
| 2014 | $3,477 +8.2% | $322,030 +6.1% |
| 2013 | $3,213 +5.4% | $303,560 +9.3% |
| 2012 | $3,048 -1.8% | $277,810 -5.7% |
| 2011 | $3,103 | $294,720 |
| 2010 | -- | $294,720 +6.1% |
| 2009 | $3,048 +8.6% | $277,810 +3% |
| 2008 | $2,807 +3.4% | $269,720 +3% |
| 2007 | $2,715 | $261,870 |
Find assessor info on the county website
Monthly payment
Est. payment
Payment breakdown
Explore the cost of this home by adjusting the details. Changes won't be saved.Climate risks
Neighborhood: 97415
Nearby schools
Schools provided by the listing agent
- Elementary: Kalmiopsis
- Middle: Azalea
- High: Brookings-Harbr
Source: RMLS (OR). This data may not be complete. We recommend contacting the local school district to confirm school assignments for this home.
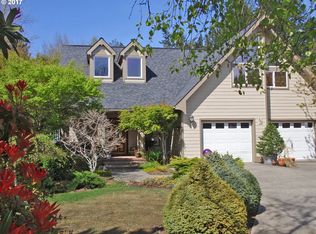
Similar homes
- $725,0004 bd3 ba2.5k sqft7001 Welch Ct, Brookings, OR 97415Active

 MLS ID #638625680, Marie Curtis, RE/MAX Coast and Country. RMLS (OR)
 - $729,9994 bd4 ba2.6k sqft861 Jodee Ln, Brookings, OR 97415Active
 MLS ID #189052817, Jude Hodge, RE/MAX Coast and Country. RMLS (OR)
 - $750,0004 bd3 ba2.3k sqft842 Chetco Point Ter, Brookings, OR 97415Active
 MLS ID #199079739, Jude Hodge, RE/MAX Coast and Country. RMLS (OR)
 - $675,0003 bd3 ba2.1k sqft997 Krista Ln, Brookings, OR 97415Active
 MLS ID #715884188, Sydney Shapiro, eXp Realty, LLC. RMLS (OR)
 - $829,0003 bd3 ba2.1k sqft7186 Vista Ridge Dr, Brookings, OR 97415ActiveMLS ID #460359824, Jude Hodge, RE/MAX Coast and Country. RMLS (OR)
- $695,0003 bd4 ba4.3k sqft1038 Marina Heights Rd, Brookings, OR 97415ActiveMLS ID #645201289, Marie Curtis, RE/MAX Coast and Country. RMLS (OR)
- $795,0003 bd5 ba3.5k sqft17285 Rustic Ln, Brookings, OR 97415ActiveMLS ID #299127966, Jared English, Congress Realty. RMLS (OR)
- $669,0003 bd2 ba2.9k sqft17053 Eastwood Ln, Brookings, OR 97415ActiveMLS ID #533531681, Jill Lange, South Coast Real Estate Company. RMLS (OR)
- $865,0004 bd3 ba2.7k sqft17199 S Passley Rd, Brookings, OR 97415ActiveMLS ID #214526049, Jude Hodge, RE/MAX Coast and Country. RMLS (OR)
- $649,9003 bd3 ba2.4k sqft912 Easy St, Brookings, OR 97415ActiveMLS ID #580080564, Kim Jones, Blue Fin Realty, LLC. RMLS (OR)
- $834,9003 bd3 ba2.6k sqft16711 Thompson Rd, Brookings, OR 97415ActiveMLS ID #569022917, Skip Watwood, Century 21 Agate Realty. RMLS (OR)
- $595,0003 bd3 ba3.3k sqft614 Hassett St, Brookings, OR 97415ActiveMLS ID #379938340, Karen Kennedy, RE/MAX Ultimate Coastal Properties. RMLS (OR)
- $679,0004 bd3 ba2.6k sqft815 Crestwood Pl, Brookings, OR 97415ActiveMLS ID #566320327, Ruth Wilson, Century 21 Agate Realty. RMLS (OR)
- $649,0004 bd2 ba1.9k sqft872 Jodee Ln, Brookings, OR 97415ActiveMLS ID #319208887, Eric Dremann, RE/MAX Coast and Country. RMLS (OR)
- $724,5003 bd3 ba2.3k sqft98493 N Bank Chetco River Rd, Brookings, OR 97415ActiveMLS ID #591418734, Sarah Pettinger, Blue Fin Realty, LLC. RMLS (OR)
- $649,0003 bd3 ba2.3k sqft17717 Rainbow Rock Rd, Brookings, OR 97415ActiveMLS ID #632450424, Jude Hodge, RE/MAX Coast and Country. RMLS (OR)
- $889,0005 bd4 ba3.3k sqft905 Barbra Ln, Brookings, OR 97415ActiveMLS ID #424320437, Bret Curtis, RE/MAX Coast and Country. RMLS (OR)
- $749,0004 bd2 ba2.1k sqft15629 Pelican Bay Dr, Brookings, OR 97415ActiveMLS ID #259184425, Anthony Wong, Fathom Realty Oregon, LLC. RMLS (OR)
- $824,9003 bd2 ba2.4k sqft322 Del Norte Ln, Brookings, OR 97415ActiveMLS ID #336971773, Rebecca Watwood, Century 21 Agate Realty. RMLS (OR)
- $595,0003 bd3 ba2.3k sqft860 Jodee Ln, Brookings, OR 97415ActiveMLS ID #212871438, Ron Reel PhD, Premier Ocean Properties. RMLS (OR)
