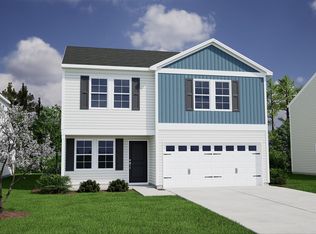
This three-bedroom, two-bath residence is designed to impress while still feeling wonderfully livable. Porcelain floors stretch throughout the home, giving every room a sleek, cohesive foundation. The living and dining areas flow gracefully together, creating an inviting setting for both everyday moments and special gatherings. Each bedroom is generously sized, offering a calm retreat, while closets some with wooden shelving add a custom, well-crafted touch. The kitchen and common spaces feel connected and practical, yet elevated, ready for you to furnish and style with confidence. Move-in ready and thoughtfully finished, this home delivers a polished experience that feels a notch above. It’s a sophisticated canvas for a buyer who wants comfort, style, and a welcoming place to call home. The garage also features recently finished epoxy floors, adding a clean, durable, and upscale touch. It’s a polished, welcoming retreat for the next chapter.
For sale
$268,400
7007 Wingate Dr, Inman, SC 29349
3beds
1,149sqft
Single Family Residence, Residential
Built in 2026
4,791 Square Feet Lot
$-- Zestimate®
$234/sqft
$-- HOA
What's special
- 4 days
- 108
- 10
Zillow last checked:
Listing updated:
Listed by:
Vivian Torres 864-787-5394,
Banks & Poole RE Development
Source: Greater Greenville AOR,MLS#: 1605058
Facts & features
Interior
Bedrooms & bathrooms
- Bedrooms: 3
- Bathrooms: 2
- Full bathrooms: 2
- Main level bathrooms: 2
- Main level bedrooms: 3
Rooms
- Room types: Laundry
Primary bedroom
- Area: 140
- Dimensions: 14 x 10
Bedroom 2
- Area: 110
- Dimensions: 10 x 11
Bedroom 3
- Area: 110
- Dimensions: 10 x 11
Primary bathroom
- Features: Full Bath, Walk-In Closet(s)
Dining room
- Area: 96
- Dimensions: 12 x 8
Kitchen
- Area: 156
- Dimensions: 12 x 13
Living room
- Area: 195
- Dimensions: 15 x 13
Heating
- Natural Gas
Cooling
- Electric
Appliances
- Included: Trash Compactor, Cooktop, Dishwasher, Disposal, Dryer, Refrigerator, Washer, Free-Standing Electric Range, Microwave, Gas Water Heater
- Laundry: 1st Floor, Laundry Closet, In Kitchen, Gas Dryer Hookup, Washer Hookup, Laundry Room
Features
- Ceiling Smooth, Granite Counters, Countertops-Solid Surface, Open Floorplan, Walk-In Closet(s), Countertops – Quartz, Pantry
- Flooring: Stone, Marble
- Basement: None
- Has fireplace: No
- Fireplace features: None
Interior area
- Total interior livable area: 1,149 sqft
Property
Parking
- Total spaces: 1
- Parking features: Attached, Garage Door Opener, Driveway, Paved, Concrete
- Attached garage spaces: 1
- Has uncovered spaces: Yes
Features
- Levels: One
- Stories: 1
- Patio & porch: Patio
Lot
- Size: 4,791 Square Feet
- Features: Sidewalk, 1/2 Acre or Less
Details
- Parcel number: 23600087.89
Construction
Type & style
- Home type: SingleFamily
- Architectural style: Patio,Ranch,Craftsman
- Property subtype: Single Family Residence, Residential
Materials
- Stone, Vinyl Siding
- Foundation: Slab
- Roof: Composition
Condition
- Year built: 2026
Details
- Builder model: Baker A
- Builder name: Mungo Homes
Utilities & green energy
- Sewer: Public Sewer
- Water: Public
- Utilities for property: Underground Utilities
Community & HOA
Community
- Features: Street Lights, Sidewalks
- Security: Smoke Detector(s), Prewired
- Subdivision: Wingate
HOA
- Has HOA: Yes
- Services included: Electricity, Street Lights, By-Laws, Restrictive Covenants
Location
- Region: Inman
Financial & listing details
- Price per square foot: $234/sqft
- Tax assessed value: $13,300
- Date on market: 9/28/2026
Estimated market value
Not available
Estimated sales range
Not available
Not available
Price history
| Date | Event | Price |
|---|---|---|
| 9/28/2026 | Listed for sale | $268,400+20%$234/sqft |
Source:  Greater Greenville AOR #1605058 Report a problem Greater Greenville AOR #1605058 Report a problem | ||
| 1/22/2026 | Sold | $223,655+130.6%$195/sqft |
Source: Public Record Report a problem | ||
| 9/15/2022 | Sold | $97,000$84/sqft |
Source: Public Record Report a problem | ||
Public tax history
| Year | Property taxes | Tax assessment |
|---|---|---|
| 2025 | -- | $798 |
| 2024 | $282 +0.3% | $798 |
| 2023 | $281 | $798 |
| 2022 | -- | $798 |
Find assessor info on the county website
Monthly payment
Est. payment
Payment breakdown
Explore the cost of this home by adjusting the details. Changes won't be saved.Climate risks
Neighborhood: 29349
Nearby schools
Schools provided by the listing agent
- Elementary: Sugar Ridge Elementary
- Middle: Boiling Springs
- High: Boiling Springs
Source: Greater Greenville AOR. This data may not be complete. We recommend contacting the local school district to confirm school assignments for this home.

Similar homes
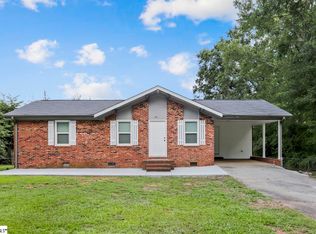
- $265,0003 bd1 ba1.1k sqft271 Peach St, Inman, SC 29349For Sale
 MLS ID #1600083, Jessica Byars, Blackstream International RE. Greater Greenville AOR
 - $265,3593 bd2 ba1.5k sqft3071 Harvey Brook Ct, Inman, SC 29349New Construction
 Stanley Martin Homes
 - $250,0003 bd2 ba1.4k sqft108 Scenic Cir, Boiling Springs, SC 29316For Sale
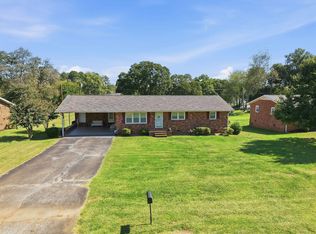 MLS ID #342333, Adam Duncan, Keller Williams Realty. SAR as distributed by MLS GRID
 - $250,0003 bd3 ba1.5k sqft770 Jacobs Trl, Inman, SC 29349For Sale
 MLS ID #339870, Lisa M Clemons, Vylla Home, Inc. SAR as distributed by MLS GRID
