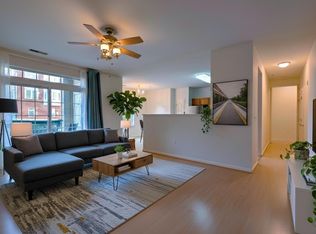
**Seller will look at all serious offers ! Unbeatable new price in this unbeatable location!!Step into a beautifully refreshed space—this spacious 2-bedroom, 2-bath corner condo with a library/den has just been fully painted, creating a bright, open feel throughout. It’s a fresh new look that truly makes the home shine! With 1,644 sq. ft. of thoughtfully designed living space, enjoy an open floor plan that includes two balconies—one off the living room with views of beautifully landscaped flower beds and the back entrance, and another private one off the primary bedroom. Brand new carpeting was installed in March 2025, and the efficient tankless water heater was added in 2021. A Ring system with camera and audio is included—just download the app and you're good to go. A rare bonus in Fallsgrove: this unit includes a separately deeded detached one-car garage, just a few steps from the back entrance. Not every unit here offers that kind of convenience! The building sits right across from the scenic walking trails, playground and the Thomas Farm Community Center with an active Pickle Ball community. Plus, you’re just a short walk to the Fallsgrove shopping center and amenities including the pool and fitness room. This condo offers a fantastic canvas for your personal touches nestled in a convenient community with so many wonderful amenities. Don't wait-opportunity is calling! I can’t say enough nice things about this neighborhood especially since I live here! 😀
Sold for $500,000
$500,000
701 Fallsgrove Dr APT 314, Rockville, MD 20850
2beds
1,664sqft
Condominium
Built in 2003
-- sqft lot
$504,500 Zestimate®
$300/sqft
$2,752 Estimated rent
Home value
$504,500
$464,000 - $550,000
$2,752/mo
Zestimate® history
Owner options
List your home for rent
$2,752/mo
Rent Zestimate®
Find your next renter with Zillow Rental Manager. Plus, with online applications, you can quickly screen prospective tenants – for free.
$2,752/mo
Rent Zestimate®
Refinance and save
$3,091/mo
Est. payment
Refinancing to a lower rate could help reduce your monthly payments and save thousands over the life of the loan.
$3,091/mo
Est. payment
Explore your selling options
Work with a Zillow partner agent
Leverage their expertise and Zillow's premium Showcase listings to get your home seen by more buyers.
Get startedList with your own agent
Get your home in front of millions of buyers by listing it on Zillow.
Learn how to do itSell it yourself
Take full control of how buyers see your home on Zillow by listing For Sale by Owner (FSBO).
List your homeWhat's special
Bright open feelTwo balconiesEfficient tankless water heaterOpen floor planCorner condoBrand new carpeting
Zillow last checked:
Listing updated:
Listed by:
Jane Weissman 240-462-0609,
Coldwell Banker Realty
Bought with:
Ryan Tang, 5006258
Realty Advantage of Maryland LLC
Source: Bright MLS,MLS#: MDMC2175110
Facts & features
Interior
Bedrooms & bathrooms
- Bedrooms: 2
- Bathrooms: 2
- Full bathrooms: 2
- Main level bathrooms: 2
- Main level bedrooms: 2
Rooms
- Room types: Living Room, Dining Room, Primary Bedroom, Bedroom 2, Kitchen, Library, Bathroom 2, Primary Bathroom
Primary bedroom
- Features: Ceiling Fan(s), Flooring - Carpet, Balcony Access, Walk-In Closet(s), Window Treatments
- Level: Main
Bedroom 2
- Features: Flooring - Carpet, Walk-In Closet(s), Window Treatments
- Level: Main
Primary bathroom
- Features: Attached Bathroom, Soaking Tub, Bathroom - Walk-In Shower
- Level: Main
Bathroom 2
- Features: Bathroom - Tub Shower
- Level: Main
Dining room
- Features: Chair Rail, Flooring - Carpet, Recessed Lighting, Lighting - Ceiling
- Level: Main
Kitchen
- Features: Breakfast Bar, Flooring - Luxury Vinyl Plank, Kitchen - Gas Cooking, Recessed Lighting, Pantry, Countertop(s) - Quartz
- Level: Main
Library
- Features: Flooring - Carpet
- Level: Main
Living room
- Features: Chair Rail, Balcony Access, Crown Molding, Window Treatments, Recessed Lighting, Lighting - Ceiling
- Level: Main
Heating
- Forced Air, Hot Water, Natural Gas
Cooling
- Central Air, Ceiling Fan(s), Electric
Appliances
- Included: Dishwasher, Cooktop, Disposal, Dryer, Freezer, Exhaust Fan, Ice Maker, Intercom, Microwave, Self Cleaning Oven, Oven/Range - Gas, Tankless Water Heater, Refrigerator, Down Draft, Gas Water Heater
- Laundry: Dryer In Unit, Washer In Unit, In Unit
Features
- Bathroom - Tub Shower, Bathroom - Walk-In Shower, Built-in Features, Ceiling Fan(s), Chair Railings, Combination Dining/Living, Crown Molding, Elevator, Flat, Open Floorplan, Walk-In Closet(s), Pantry
- Flooring: Carpet
- Has basement: No
- Has fireplace: No
Interior area
- Total structure area: 1,664
- Total interior livable area: 1,664 sqft
- Finished area above ground: 1,664
- Finished area below ground: 0
Property
Parking
- Total spaces: 1
- Parking features: Garage Door Opener, Other, Detached
- Garage spaces: 1
Accessibility
- Accessibility features: Accessible Elevator Installed
Features
- Levels: One
- Stories: 1
- Exterior features: Water Fountains, Balcony
- Pool features: Community
- Has view: Yes
- View description: Courtyard
Lot
- Features: Corner Lot/Unit
Details
- Additional structures: Above Grade, Below Grade
- Parcel number: 160403429995
- Zoning: RS
- Special conditions: Standard
- Other equipment: Intercom
Construction
Type & style
- Home type: Condo
- Architectural style: Contemporary
- Property subtype: Condominium
- Attached to another structure: Yes
Materials
- Brick
Condition
- New construction: No
- Year built: 2003
Utilities & green energy
- Sewer: Public Sewer
- Water: Public
- Utilities for property: Natural Gas Available, Electricity Available, Cable Connected, Cable
Community & HOA
Community
- Security: Smoke Detector(s)
- Condo and coop fee: $565 monthly
- Subdivision: Fallsgrove
HOA
- Has HOA: No
- Amenities included: Elevator(s), Basketball Court, Clubhouse, Community Center, Fitness Center, Jogging Path, Party Room, Picnic Area, Pool, Tennis Court(s), Tot Lots/Playground
- Services included: Maintenance Structure, Maintenance Grounds, Management, Pool(s), Recreation Facility, Reserve Funds, Road Maintenance, Snow Removal, Trash
- HOA name: Codm Residences Ii Of Fallsgrove
Location
- Region: Rockville
- Municipality: City of Rockville
Financial & listing details
- Price per square foot: $300/sqft
- Tax assessed value: $495,000
- Annual tax amount: $6,692
- Date on market: 4/24/2025
- Listing agreement: Exclusive Right To Sell
- Listing terms: Cash,Conventional
- Inclusions: All
- Ownership: Condominium
Price history
| Date | Event | Price |
|---|---|---|
| 10/10/2025 | Sold | $500,000-4.8%$300/sqft |
Source:  Bright MLS #MDMC2175110 Report a problem Bright MLS #MDMC2175110 Report a problem | ||
| 10/1/2025 | Pending sale | $525,000$316/sqft |
Source: Bright MLS #MDMC2175110 Report a problem | ||
| 9/19/2025 | Contingent | $525,000$316/sqft |
Source: Bright MLS #MDMC2175110 Report a problem | ||
| 7/3/2025 | Price change | $525,000-4.5%$316/sqft |
Source: Bright MLS #MDMC2175110 Report a problem | ||
| 6/16/2025 | Listed for sale | $550,000$331/sqft |
Source: Bright MLS #MDMC2175110 Report a problem | ||
| 6/9/2025 | Listing removed | $550,000$331/sqft |
Source: Bright MLS #MDMC2175110 Report a problem | ||
| 5/12/2025 | Listed for sale | $550,000$331/sqft |
Source: Bright MLS #MDMC2175110 Report a problem | ||
| 5/7/2025 | Contingent | $550,000$331/sqft |
Source: Bright MLS #MDMC2175110 Report a problem | ||
| 4/24/2025 | Listed for sale | $550,000-11.3%$331/sqft |
Source: Bright MLS #MDMC2175110 Report a problem | ||
| 4/6/2025 | Listing removed | $619,900$373/sqft |
Source: Bright MLS #MDMC2166812 Report a problem | ||
| 2/27/2025 | Listed for sale | $619,900+59%$373/sqft |
Source: Bright MLS #MDMC2166812 Report a problem | ||
| 5/28/2004 | Sold | $389,900$234/sqft |
Source: Public Record Report a problem | ||
Public tax history
| Year | Property taxes | Tax assessment |
|---|---|---|
| 2025 | $6,008 -8.8% | $495,000 |
| 2024 | $6,590 -2.5% | $495,000 -2.9% |
| 2023 | $6,761 +10.8% | $510,000 +7.7% |
| 2022 | $6,104 +7.9% | $473,333 +8.4% |
| 2021 | $5,657 +9.5% | $436,667 +9.2% |
| 2020 | $5,166 +2.2% | $400,000 |
| 2019 | $5,053 -0.5% | $400,000 +2.6% |
| 2018 | $5,081 -1.2% | $390,000 +1.3% |
| 2017 | $5,143 +32.1% | $385,000 +2.7% |
| 2016 | $3,892 | $375,000 +2.7% |
| 2015 | $3,892 | $365,000 +2.8% |
| 2014 | $3,892 | $355,000 |
| 2013 | -- | $355,000 |
| 2012 | -- | $355,000 |
| 2011 | -- | $355,000 |
| 2010 | -- | $355,000 |
| 2009 | -- | $355,000 -21.1% |
| 2008 | -- | $450,000 +10% |
| 2007 | -- | $409,000 +11.1% |
| 2006 | -- | $368,000 +12.5% |
| 2005 | -- | $327,000 +3.4% |
| 2004 | -- | $316,100 |
Find assessor info on the county website
Neighborhood: Fallsgrove
Nearby homes
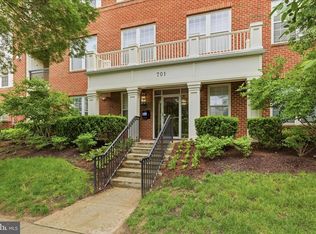
- $260,0941 bd1 ba1k sqft701 Fallsgrove Dr APT 101, Rockville, MD 20850Sold
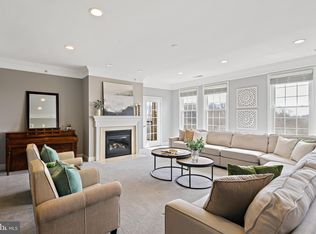
- $575,0002 bd2 ba1.6k sqft701 Fallsgrove Dr APT 102, Rockville, MD 20850For Sale
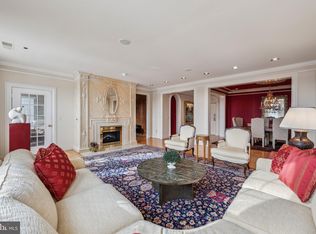
- $1,153,0004 bd4 ba3.1k sqft701 Fallsgrove Dr APT 406, Rockville, MD 20850Sold
- $1,175,0004 bd4 ba3.1k sqft701 Fallsgrove Dr APT 408, Rockville, MD 20850Sold
- $444,3002 bd2 ba1.3k sqft701 Fallsgrove Dr APT 103, Rockville, MD 20850Off Market
- $226,000-- bd1 ba910 sqft701 Fallsgrove Dr APT 104, Rockville, MD 20850Off Market
- $226,000-- bd1 ba910 sqft701 Fallsgrove Dr APT 105, Rockville, MD 20850Off Market
- $431,0002 bd2 ba1.3k sqft701 Fallsgrove Dr APT 106, Rockville, MD 20850Off Market
Nearby schools
GreatSchools rating
- 8/10Ritchie Park Elementary SchoolGrades: K-5Distance: 2.6 mi
- 8/10Julius West Middle SchoolGrades: 6-8Distance: 2 mi
- 8/10Richard Montgomery High SchoolGrades: 9-12Distance: 2.7 mi
Schools provided by the listing agent
- District: Montgomery County Public Schools
Source: Bright MLS. This data may not be complete. We recommend contacting the local school district to confirm school assignments for this home.
Get a cash offer in 3 minutes
Find out how much your home could sell for in as little as 3 minutes with a no-obligation cash offer.
Estimated market value
$504,500
Get a cash offer in 3 minutes
Find out how much your home could sell for in as little as 3 minutes with a no-obligation cash offer.
Estimated market value
$504,500
- Maryland
- Montgomery County
- Rockville
- 20850
- Fallsgrove
- 701 Fallsgrove Dr Apartment 314
Nearby cities
Nearby neighborhoods
Nearby zip codes
Other Rockville Topics
