OFFER DEADLINE! All offers due by Sunday, March 23rd at 6:00 PM! Discover luxury living at 701 Fallsgrove Drive. As you enter this rarely available penthouse corner unit with park views throughout, the inviting foyer greets you with a tray ceiling, deep crown molding, and gleaming hardwood floors, setting the tone for the expansive interior. The living room, with gas fireplace, soft carpeted flooring, and recessed lighting, provides a warm and inviting atmosphere with access to the balcony, perfect for morning coffee. The adjacent formal dining room, featuring crown molding and chair rail, is perfect for hosting elegant dinner parties. The well-appointed kitchen features upgraded countertops, stainless steel appliances, electric cooking, a convection/microwave, maple cabinetry, a pantry, and an island for additional prep space, all enhanced by a tile backsplash and tile flooring. The bright family room and breakfast room, with hardwood flooring and access to another balcony, ideal for casual gatherings. The laundry room, conveniently located near the elevator, doubles as a secondary entrance, making grocery deliveries a breeze. Bedroom 3, and a full bath, is perfect for a guest suite or au pair living arrangement. Make your way back to the foyer, you'll find a half bath for guests. Continue down the bright hallway to find a home office, Bedroom 2, and another full bath. The primary bedroom suite is a luxurious retreat, featuring two spacious walk-in closets, a linen closet, new plush carpeting, and elegant crown molding. The primary bath offers relaxation and comfort with double doors entry, tile flooring, separate soaking tub, walk-in shower with a beautiful tile surround, and a large double vanity. The Fallsgrove Community boasts sought-after amenities, including a community pool, clubhouse with fitness and meeting rooms, and walking and jogging paths. This beautiful home includes plenty of storage and parking for three vehicles, with two deeded single car garages, a single covered carport, and an additional storage unit inside the building. With nearby shopping at Fallsgrove Village Center and easy access to commuter routes, this property provides convenience and luxury. Schedule your private tour today and experience the best of Fallsgrove living!
Sold for $1,153,000
$1,153,000
701 Fallsgrove Dr APT 406, Rockville, MD 20850
4beds
3,107sqft
Condominium
Built in 2003
-- sqft lot
$1,099,500 Zestimate®
$371/sqft
$4,217 Estimated rent
Home value
$1,099,500
$1.03M - $1.18M
$4,217/mo
Zestimate® history
Owner options
List your home for rent
$4,217/mo
Rent Zestimate®
Find your next renter with Zillow Rental Manager. Plus, with online applications, you can quickly screen prospective tenants – for free.
$4,217/mo
Rent Zestimate®
Refinance and save
$7,054/mo
Est. payment
Refinancing to a lower rate could help reduce your monthly payments and save thousands over the life of the loan.
$7,054/mo
Est. payment
Explore your selling options
Work with a Zillow partner agent
Leverage their expertise and Zillow's premium Showcase listings to get your home seen by more buyers.
Get startedList with your own agent
Get your home in front of millions of buyers by listing it on Zillow.
Learn how to do itSell it yourself
Take full control of how buyers see your home on Zillow by listing For Sale by Owner (FSBO).
List your homeWhat's special
Home officeAu pair living arrangementGas fireplaceGuest suiteLinen closetLarge double vanityInviting foyer
Zillow last checked:
Listing updated:
Listed by:
Nick Waldner 410-726-7364,
Keller Williams Realty Centre,
Listing Team: Waldner Winters Team, Co-Listing Agent: Donna J Yocum 301-639-5465,
Keller Williams Realty Centre
Bought with:
Jody Goren, SP215242
Weichert, REALTORS
Source: Bright MLS,MLS#: MDMC2167642
Facts & features
Interior
Bedrooms & bathrooms
- Bedrooms: 4
- Bathrooms: 4
- Full bathrooms: 3
- 1/2 bathrooms: 1
- Main level bathrooms: 4
- Main level bedrooms: 4
Rooms
- Room types: Living Room, Dining Room, Primary Bedroom, Bedroom 2, Bedroom 3, Kitchen, Family Room, Foyer, Breakfast Room, Laundry, Office, Primary Bathroom, Full Bath, Half Bath
Primary bedroom
- Features: Flooring - Carpet, Walk-In Closet(s), Crown Molding, Ceiling Fan(s)
- Level: Main
Bedroom 2
- Features: Flooring - Carpet, Ceiling Fan(s), Recessed Lighting
- Level: Main
Bedroom 3
- Features: Flooring - Carpet, Walk-In Closet(s)
- Level: Main
Primary bathroom
- Features: Soaking Tub, Bathroom - Walk-In Shower, Flooring - Ceramic Tile, Double Sink, Crown Molding
- Level: Main
Breakfast room
- Features: Balcony Access, Flooring - HardWood
- Level: Main
Dining room
- Features: Flooring - HardWood, Crown Molding, Chair Rail
- Level: Main
Family room
- Features: Flooring - HardWood, Balcony Access, Ceiling Fan(s)
- Level: Main
Foyer
- Features: Flooring - HardWood
- Level: Main
Other
- Features: Bathroom - Tub Shower, Flooring - Ceramic Tile
- Level: Main
Other
- Features: Flooring - Ceramic Tile, Bathroom - Tub Shower
- Level: Main
Half bath
- Features: Flooring - HardWood, Crown Molding
- Level: Main
Kitchen
- Features: Flooring - Ceramic Tile, Kitchen Island, Kitchen - Electric Cooking, Recessed Lighting, Pantry
- Level: Main
Laundry
- Features: Balcony Access
- Level: Main
Living room
- Features: Fireplace - Gas, Flooring - Carpet, Crown Molding, Recessed Lighting, Balcony Access
- Level: Main
Office
- Features: Flooring - Carpet, Recessed Lighting, Ceiling Fan(s)
- Level: Main
Heating
- Forced Air, Natural Gas
Cooling
- Ceiling Fan(s), Central Air, Electric
Appliances
- Included: Dishwasher, Disposal, Dryer, Freezer, Microwave, Refrigerator, Cooktop, Washer, Gas Water Heater
- Laundry: Washer/Dryer Hookups Only, Laundry Room, In Unit
Features
- Chair Railings, Combination Kitchen/Living, Crown Molding, Dining Area, Entry Level Bedroom, Open Floorplan, Floor Plan - Traditional, Kitchen - Gourmet, Kitchen Island, Kitchen - Table Space, Primary Bath(s), Upgraded Countertops, 9'+ Ceilings, Tray Ceiling(s)
- Flooring: Wood
- Doors: French Doors
- Windows: Insulated Windows, Window Treatments
- Has basement: No
- Number of fireplaces: 1
- Fireplace features: Glass Doors, Mantel(s)
Interior area
- Total structure area: 3,107
- Total interior livable area: 3,107 sqft
- Finished area above ground: 3,107
- Finished area below ground: 0
Property
Parking
- Total spaces: 4
- Parking features: Garage Door Opener, Garage Faces Front, Under Home Parking, Attached, Detached, Off Street
- Attached garage spaces: 4
Accessibility
- Accessibility features: Accessible Elevator Installed
Features
- Levels: One
- Stories: 1
- Exterior features: Storage, Balcony
- Pool features: Community
Details
- Additional structures: Above Grade, Below Grade
- Parcel number: 160403430050
- Zoning: RS
- Special conditions: Standard
- Other equipment: Intercom
Construction
Type & style
- Home type: Condo
- Architectural style: Colonial
- Property subtype: Condominium
- Attached to another structure: Yes
Materials
- Brick, Combination
Condition
- Very Good
- New construction: No
- Year built: 2003
Utilities & green energy
- Sewer: Public Sewer
- Water: Public
Community & HOA
Community
- Security: Electric Alarm, Main Entrance Lock, Fire Sprinkler System
- Condo and coop fee: $1,200 monthly
- Subdivision: Fallsgrove
HOA
- Has HOA: No
- Amenities included: Bike Trail, Common Grounds, Community Center, Elevator(s), Fitness Center, Storage, Jogging Path, Party Room, Pool, Security, Tot Lots/Playground
- Services included: Other
Location
- Region: Rockville
- Municipality: City of Rockville
Financial & listing details
- Price per square foot: $371/sqft
- Tax assessed value: $800,000
- Annual tax amount: $10,753
- Date on market: 3/21/2025
- Listing agreement: Exclusive Right To Sell
- Inclusions: See Disclosures
- Exclusions: See Disclosures
- Ownership: Condominium
Price history
| Date | Event | Price |
|---|---|---|
| 4/11/2025 | Sold | $1,153,000+12.5%$371/sqft |
Source:  Bright MLS #MDMC2167642 Report a problem Bright MLS #MDMC2167642 Report a problem | ||
| 3/24/2025 | Pending sale | $1,025,000$330/sqft |
Source: Bright MLS #MDMC2167642 Report a problem | ||
| 3/21/2025 | Listed for sale | $1,025,000+13.9%$330/sqft |
Source: Bright MLS #MDMC2167642 Report a problem | ||
| 8/14/2008 | Sold | $900,000$290/sqft |
Source: Public Record Report a problem | ||
Public tax history
| Year | Property taxes | Tax assessment |
|---|---|---|
| 2025 | $10,067 -5.5% | $800,000 |
| 2024 | $10,651 -8.2% | $800,000 -8.6% |
| 2023 | $11,599 +5.8% | $875,000 +2.9% |
| 2022 | $10,962 +2.6% | $850,000 +3% |
| 2021 | $10,687 +3.4% | $825,000 +3.1% |
| 2020 | $10,333 +6.8% | $800,000 |
| 2019 | $9,674 -0.5% | $800,000 +7.1% |
| 2018 | $9,727 +1.7% | $746,667 +3.7% |
| 2017 | $9,566 +7.1% | $720,000 |
| 2016 | $8,936 | $720,000 |
| 2015 | $8,936 | $720,000 -4% |
| 2014 | $8,936 | $750,000 |
| 2013 | -- | $750,000 |
| 2012 | -- | $750,000 |
| 2011 | -- | $750,000 +2.3% |
| 2010 | -- | $733,332 +2.3% |
| 2009 | -- | $716,666 +2.4% |
| 2008 | -- | $700,000 +5.3% |
| 2007 | -- | $664,666 +5.6% |
| 2006 | -- | $629,333 +5.9% |
| 2005 | -- | $594,000 +3.4% |
| 2004 | -- | $574,200 |
Find assessor info on the county website
Neighborhood: Fallsgrove
Nearby homes
- $260,0941 bd1 ba1k sqft701 Fallsgrove Dr APT 101, Rockville, MD 20850Sold
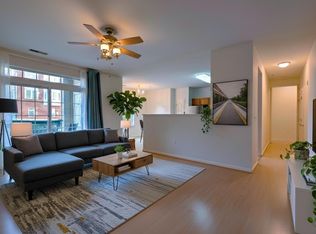
- $575,0002 bd2 ba1.6k sqft701 Fallsgrove Dr APT 102, Rockville, MD 20850For Sale
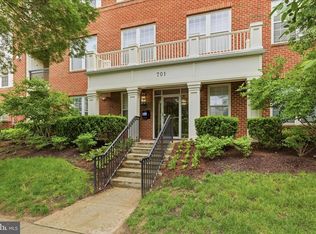
- $500,0002 bd2 ba1.6k sqft701 Fallsgrove Dr APT 314, Rockville, MD 20850Sold
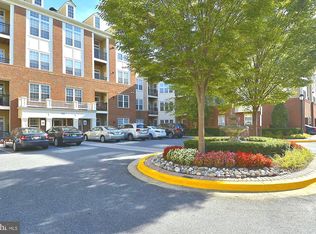
- $1,175,0004 bd4 ba3.1k sqft701 Fallsgrove Dr APT 408, Rockville, MD 20850Sold
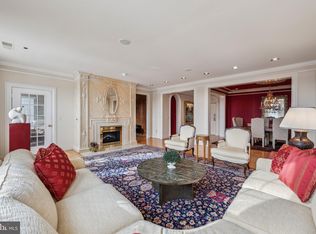
- $441,8002 bd2 ba1.3k sqft701 Fallsgrove Dr APT 103, Rockville, MD 20850Off Market
- $223,200-- bd1 ba910 sqft701 Fallsgrove Dr APT 104, Rockville, MD 20850Off Market
- $223,200-- bd1 ba910 sqft701 Fallsgrove Dr APT 105, Rockville, MD 20850Off Market
- $431,2002 bd2 ba1.3k sqft701 Fallsgrove Dr APT 106, Rockville, MD 20850Off Market
Nearby schools
GreatSchools rating
- 8/10Ritchie Park Elementary SchoolGrades: K-5Distance: 2.6 mi
- 8/10Julius West Middle SchoolGrades: 6-8Distance: 2 mi
- 8/10Richard Montgomery High SchoolGrades: 9-12Distance: 2.7 mi
Schools provided by the listing agent
- Elementary: Ritchie Park
- Middle: Julius West
- High: Richard Montgomery
- District: Montgomery County Public Schools
Source: Bright MLS. This data may not be complete. We recommend contacting the local school district to confirm school assignments for this home.
Get a cash offer in 3 minutes
Find out how much your home could sell for in as little as 3 minutes with a no-obligation cash offer.
Estimated market value
$1,099,500
Get a cash offer in 3 minutes
Find out how much your home could sell for in as little as 3 minutes with a no-obligation cash offer.
Estimated market value
$1,099,500
- Maryland
- Montgomery County
- Rockville
- 20850
- Fallsgrove
- 701 Fallsgrove Dr Apartment 406
