Skip main navigation
Sold for $1,175,000
  • $1,175,000

    701 Fallsgrove Dr APT 408, Rockville, MD 20850

    4beds
    3,119sqft
    Condominium
    Built in 2003
    -- sqft lot
    $1,100,500 Zestimate®
    $377/sqft
    $4,225 Estimated rent

    Home value

    $1,100,500

    $1.03M - $1.18M

    $4,225/mo

    Zestimate® history
    Loading
    Loading...

    Owner options

    List your home for rent

    $4,225/mo

    Rent Zestimate®

    Find your next renter with Zillow Rental Manager. Plus, with online applications, you can quickly screen prospective tenants – for free.

    Learn more

    $4,225/mo

    Rent Zestimate®

    Refinance and save

    $7,177/mo

    Est. payment

    Refinancing to a lower rate could help reduce your monthly payments and save thousands over the life of the loan.

    See today's rates

    $7,177/mo

    Est. payment

    Explore your selling options

    Work with a Zillow partner agent

    Leverage their expertise and Zillow's premium Showcase listings to get your home seen by more buyers.

    Get started

    List with your own agent

    Get your home in front of millions of buyers by listing it on Zillow.

    Learn how to do it

    Sell it yourself

    Take full control of how buyers see your home on Zillow by listing For Sale by Owner (FSBO).

    List your home

    What's special

    Wine storageCustom blinds and draperyCustom woodworkNew thompson creek windowsHardwood floorsUnique built-insPrivate balconies
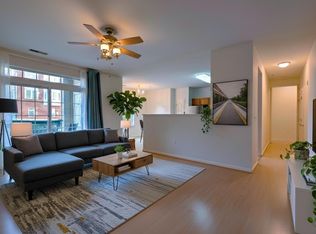
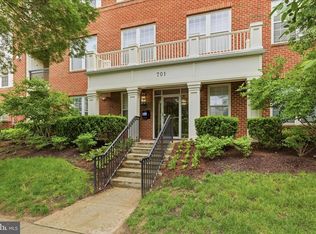
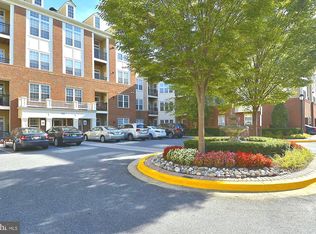
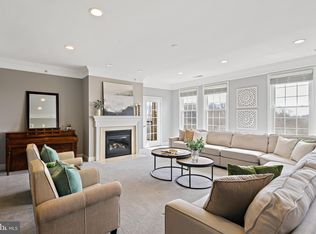
    New price! Step into a lifestyle of sophistication and elegance with this rarely available penthouse corner unit! Offering breathtaking views of lush parkland from two private balconies, this extraordinary home is nestled in one of the most prestigious luxury (elevator accessible) condo buildings, complete with impeccable amenities - everything you need to enjoy the best of both indoor and outdoor living. Boasting the largest floor plan available, this residence is a one-of-a-kind gem, featuring new Thompson Creek windows that flood the home with natural light. The intricate custom woodwork, custom blinds and drapery, unique built-ins, and wine storage add timeless charm and functionality, while the hardwood floors throughout create a warm, cohesive ambiance. Perfect for entertaining, this home offers a formal living room and dining room as well as an eat in kitchen and den. The open, inviting layout flows effortlessly from one space to the next. The gourmet kitchen is a true showstopper, featuring ample granite counter space, a huge center island, double oven, under cabinet lighting and stylish cabinetry. Two HVAC systems and two tankless water heaters add an extra layer of comfort to your daily routine. You'll appreciate the convenience of two separately deeded private garage parking spaces and two deeded storage units. Enjoy exclusive access to the community’s clubhouse, pool, and fitness center, or take a stroll across the street to Fallsgrove Park, a stunning 30-acre retreat with nature trails, tennis courts, playgrounds, and a community garden. With the Fallsgrove Village Center just steps away, you'll have shopping, dining, and entertainment right at your fingertips. This pet-friendly building welcomes up to two pets, making it a perfect fit for those seeking a luxurious home with all the conveniences of modern living. Located just off I-270, this sought-after location offers a rare opportunity to own a truly exceptional property.

    Zillow last checked:

    Listing updated:

    Listed by:

    Mandy Hursen 240-476-9959,

    RLAH @properties

    Bought with:

    Deborah Berger, 5P98377389

    RE/MAX Town Center

    Source: Bright MLS,MLS#: MDMC2161080MLS Logo

    Facts & features

    Interior

    Bedrooms & bathrooms
    • Bedrooms: 4
    • Bathrooms: 4
    • Full bathrooms: 3
    • 1/2 bathrooms: 1
    • Main level bathrooms: 4
    • Main level bedrooms: 4
    Basement
    • Area: 0
    Heating
    • Forced Air, Natural Gas
    Cooling
    • Central Air, Electric
    Appliances
    • Included: Microwave, Trash Compactor, Cooktop, Dishwasher, Disposal, Dryer, Instant Hot Water, Double Oven, Oven, Refrigerator, Stainless Steel Appliance(s), Washer, Tankless Water Heater, Gas Water Heater
    • Laundry: Has Laundry, Dryer In Unit, Washer In Unit, In Unit
    Features
    • Soaking Tub, Elevator, Entry Level Bedroom, Family Room Off Kitchen, Formal/Separate Dining Room, Eat-in Kitchen, Recessed Lighting, Upgraded Countertops, Wine Storage
    • Flooring: Wood
    • Windows: Double Pane Windows, Window Treatments
    • Has basement: No
    • Number of fireplaces: 2
    • Fireplace features: Electric
    Interior area
    • Total structure area: 3,119
    • Total interior livable area: 3,119 sqft
    • Finished area above ground: 3,119
    • Finished area below ground: 0

    Property

    Parking
    • Total spaces: 3
    • Parking features: Garage Door Opener, Parking Space Conveys, Secured, Private, Attached, Attached Carport, Detached
    • Attached garage spaces: 2
    • Carport spaces: 1
    • Covered spaces: 3
    Accessibility
    • Accessibility features: Accessible Elevator Installed
    Features
    • Levels: One
    • Stories: 1
    • Pool features: Community
    • Has view: Yes
    • View description: Park/Greenbelt
    Lot
    • Features: Corner Lot/Unit
    Details
    • Additional structures: Above Grade, Below Grade
    • Parcel number: 160403430072
    • Zoning: RS
    • Special conditions: Standard

    Construction

    Type & style
    • Home type: Condo
    • Architectural style: Contemporary
    • Property subtype: Condominium
    • Attached to another structure: Yes
    Materials
    • Brick
    Condition
    • Excellent
    • New construction: No
    • Year built: 2003

    Utilities & green energy

    • Sewer: Public Sewer
    • Water: Public

    Community & HOA

    Community
    • Security: Main Entrance Lock
    • Condo and coop fee: $1,199 monthly
    • Subdivision: Fallsgrove
    HOA
    • Has HOA: No
    • Amenities included: Clubhouse, Fitness Center, Storage, Jogging Path, Party Room, Pool, Tennis Court(s), Tot Lots/Playground
    • Services included: Common Area Maintenance, Maintenance Structure, Management, Pool(s), Reserve Funds, Sewer, Snow Removal, Trash, Water, Recreation Facility
    • HOA name: Codm Residences Ii Of Fallsgrove
    Location
    • Region: Rockville
    • Municipality: City of Rockville

    Financial & listing details

    • Price per square foot: $377/sqft
    • Tax assessed value: $800,000
    • Annual tax amount: $10,753
    • Date on market: 2/5/2025
    • Listing agreement: Exclusive Right To Sell
    • Listing terms: Cash,Conventional
    • Ownership: Condominium

    Price history

    DateEventPrice
    6/30/2025Sold$1,175,000-11.7%$377/sqft
    Source: Bright MLS #MDMC2161080 Report a problem
    4/9/2025Contingent$1,330,000$426/sqft
    Source: Bright MLS #MDMC2161080 Report a problem
    3/20/2025Price change$1,330,000-6.3%$426/sqft
    Source: Bright MLS #MDMC2161080 Report a problem
    3/7/2025Price change$1,420,000-5.3%$455/sqft
    Source: Bright MLS #MDMC2161080 Report a problem
    2/5/2025Listed for sale$1,500,000+128.2%$481/sqft
    Source: Bright MLS #MDMC2161080 Report a problem
    5/19/2004Sold$657,251$211/sqft
    Source: Public Record Report a problem

    Public tax history

    YearProperty taxesTax assessment
    2025$10,759 +1%$800,000
    2024$10,651 -1.7%$800,000 -2.1%
    2023$10,830 +3.5%$817,000 +0.7%
    2022$10,463 +0.3%$811,333 +0.7%
    2021$10,437 +1%$805,667 +0.7%
    2020$10,333 +6.8%$800,000
    2019$9,674 -0.5%$800,000 +7.1%
    2018$9,727 +1.7%$746,667 +3.7%
    2017$9,566 +7.1%$720,000
    2016$8,936 $720,000
    2015$8,936 $720,000 -4%
    2014$8,936 $750,000
    2013-- $750,000
    2012-- $750,000
    2011-- $750,000 +2.3%
    2010-- $733,332 +2.3%
    2009-- $716,666 +2.4%
    2008-- $700,000 +5.3%
    2007-- $664,666 +5.6%
    2006-- $629,333 +5.9%
    2005-- $594,000 +3.4%
    2004-- $574,200
    Find assessor info on the county website

    Neighborhood: Fallsgrove

    Nearby schools

    GreatSchools rating
    Schools provided by the listing agent
    • District: Montgomery County Public Schools

    Source: Bright MLS. This data may not be complete. We recommend contacting the local school district to confirm school assignments for this home.

    Get a cash offer in 3 minutes
    Find out how much your home could sell for in as little as 3 minutes with a no-obligation cash offer.
    Estimated market value
    $1,100,500
    Get a cash offer in 3 minutes
    Find out how much your home could sell for in as little as 3 minutes with a no-obligation cash offer.
    Estimated market value
    $1,100,500