PRICED TO SELL!!!Experience waterfront living at its finest in this beautifully renovated 3-bedroom, 2-bath retreat with breathtaking views. Completely transformed in 2022, the home blends modern comfort with thoughtful design, featuring all-new appliances, updated plumbing, designer lighting, and elegant flooring throughout.The kitchen is a standout with custom cabinetry and stylish new countertops, creating a space that is both functional and inviting. Both bathrooms have been fully redesigned with fresh, modern finishes. The entire home has also been freshly painted inside and out, giving it a crisp, polished feel from the moment you arrive.Step outside to enjoy 165 +/- feet of rebuilt, vinyl bulkhead, along with a brand-new pier, spacious decking, and a water-access ladder. Whether you're boating, fishing, or simply relaxing by the water, this outdoor space was designed to make the most of the view.Set on its own lot with room to enjoy and grow, this move-in-ready waterfront property offers the perfect balance of luxury updates, stunning scenery, and effortless coastal living.! Don't miss out! Buyer to verify all information during due diligence.
Pending
$795,000
701 Indian Ln, Gulf Shores, AL 36542
3beds
1,500sqft
:
Get pre-qualified$4,545/mo
Residential
Built in 1968
-- sqft lot
$-- Zestimate®
$530/sqft
$-- HOA
What's special
Brand-new pierUpdated plumbingSpacious deckingAll-new appliancesWater-access ladderStylish new countertopsCustom cabinetry
- 135 days |
- 63 |
- 3 |
Zillow last checked:
Listing updated:
Listed by:
Ryan Manning 251-752-4344,
Reed Real Estate & Const., Inc
Source: Baldwin Realtors,MLS#: 393163
Facts & features
Interior
Bedrooms & bathrooms
- Bedrooms: 3
- Bathrooms: 2
- Full bathrooms: 2
- Main level bedrooms: 2
Rooms
- Room types: Great Room
Primary bedroom
- Features: 1st Floor Primary, Direct Bay View-Primary
- Level: Main
- Area: 168
- Dimensions: 12 x 14
Bedroom 2
- Level: Main
- Area: 120
- Dimensions: 10 x 12
Bedroom 3
- Level: Third
- Area: 180
- Dimensions: 10 x 18
Primary bathroom
- Features: Tub/Shower Combo
Dining room
- Features: Lvg/Dng/Ktchn Combo
Family room
- Level: Main
- Area: 450
- Dimensions: 15 x 30
Kitchen
- Level: Main
- Area: 180
- Dimensions: 12 x 15
Heating
- Electric, Central
Cooling
- Electric, Ceiling Fan(s)
Appliances
- Included: Dishwasher, Disposal, Dryer, Microwave, Electric Range, Refrigerator w/Ice Maker, Washer, Electric Water Heater, ENERGY STAR Qualified Appliances
Features
- Ceiling Fan(s), High Speed Internet, Split Bedroom Plan
- Flooring: Tile, Vinyl
- Has basement: No
- Has fireplace: No
- Fireplace features: None
- Furnished: Yes
Interior area
- Total structure area: 1,500
- Total interior livable area: 1,500 sqft
Property
Parking
- Parking features: See Remarks, Three or More Vehicles
Features
- Levels: One
- Stories: 1
- Patio & porch: Rear Porch
- Has view: Yes
- View description: Bay, Direct Gulf-Across Rd, Northern View, Eastern View, Western View
- Has water view: Yes
- Water view: Bay,Direct Gulf-Across Rd
- Waterfront features: Bay Front - Building, Beach Accs (<=1/4 Mi), Deeded Access, Public Acc (<=1/4 Mi), Waterfront, Seawall, Pier
- Body of water: Mobile Bay
Lot
- Dimensions: 75 x 104 x 61 x 138
- Features: Less than 1 acre, Corner Lot
Details
- Parcel number: 6908020005016.000
- Other equipment: Satellite Dish
Construction
Type & style
- Home type: SingleFamily
- Architectural style: Raised Beach
- Property subtype: Residential
Materials
- Wood Siding, Frame
- Foundation: Pillar/Post/Pier
- Roof: Metal
Condition
- Resale
- New construction: No
- Year built: 1968
Utilities & green energy
- Electric: Baldwin EMC
- Sewer: Baldwin Co Sewer Service, Grinder Pump
- Water: Public
- Utilities for property: Gulf Shores Utilities, Cable Connected, Electricity Connected
Community & HOA
Community
- Features: None
- Security: Smoke Detector(s)
- Subdivision: Fort Morgan Pines
HOA
- Has HOA: No
Location
- Region: Gulf Shores
Financial & listing details
- Price per square foot: $530/sqft
- Tax assessed value: $673,800
- Annual tax amount: $1,887
- Price range: $795K - $795K
- Date on market: 3/10/2026
- Ownership: Whole/Full
- Lease term: Short Term Lease
- Electric utility on property: Yes
Estimated market value
Not available
Estimated sales range
Not available
Not available
Price history
| Date | Event | Price |
|---|---|---|
| 5/5/2026 | Pending sale | $795,000$530/sqft |
Source:  Baldwin Realtors #393163 Report a problem Baldwin Realtors #393163 Report a problem | ||
| 3/10/2026 | Listed for sale | $795,000-11.2%$530/sqft |
Source: Baldwin Realtors #393163 Report a problem | ||
| 3/1/2026 | Listing removed | $895,000$597/sqft |
Source: Baldwin Realtors #383444 Report a problem | ||
| 8/7/2025 | Listed for sale | $895,000-5.6%$597/sqft |
Source: Baldwin Realtors #383444 Report a problem | ||
| 6/19/2025 | Listing removed | $948,000$632/sqft |
Source: Baldwin Realtors #375996 Report a problem | ||
| 5/30/2025 | Price change | $948,000-34.6%$632/sqft |
Source: Baldwin Realtors #375996 Report a problem | ||
| 3/19/2025 | Listed for sale | $1,450,000+20.8%$967/sqft |
Source: Baldwin Realtors #375996 Report a problem | ||
| 3/2/2023 | Listing removed | -- |
Source: Baldwin Realtors #342122 Report a problem | ||
| 2/20/2023 | Listed for sale | $1,199,900+142.4%$800/sqft |
Source: Baldwin Realtors #342122 Report a problem | ||
| 5/17/2021 | Sold | $495,000$330/sqft |
Source: Public Record Report a problem | ||
Public tax history
| Year | Property taxes | Tax assessment |
|---|---|---|
| 2025 | $1,887 +33.8% | $67,400 +33.8% |
| 2024 | $1,410 +17.7% | $50,360 +17.7% |
| 2023 | $1,198 | $42,780 +55.1% |
| 2022 | -- | $27,580 +95.3% |
| 2021 | $394 -44.6% | $14,120 -44.3% |
| 2020 | $710 +9% | $25,360 +9% |
| 2019 | $651 +8.4% | $23,260 +8.4% |
| 2018 | $601 +4.7% | $21,460 +4.7% |
| 2017 | $574 | $20,500 +9.5% |
| 2016 | $574 | $18,720 +28.7% |
| 2015 | -- | $14,540 |
| 2014 | -- | $14,540 -2.2% |
| 2013 | -- | $14,860 +6% |
| 2011 | -- | $14,020 -3% |
| 2010 | -- | $14,460 -25.7% |
| 2009 | $545 +0.6% | $19,460 +0.6% |
| 2008 | $542 -15.8% | $19,340 -15.8% |
| 2007 | $643 | $22,980 |
| 2006 | $643 -34.6% | $22,980 -34.6% |
| 2005 | $984 +176.4% | $35,140 +145.4% |
| 2004 | $356 +14.4% | $14,320 +12.6% |
| 2003 | $311 +15.6% | $12,720 +13.4% |
| 2002 | $269 +1.7% | $11,220 |
| 2001 | $265 +41.9% | $11,220 +33.9% |
| 2000 | $186 | $8,380 |
Find assessor info on the county website
Monthly payment
Est. payment
Payment breakdown
Explore the cost of this home by adjusting the details. Changes won't be saved.Climate risks
Neighborhood: 36542
Nearby schools
GreatSchools rating
- 4/10Foley Elementary SchoolGrades: PK-6Distance: 21.1 mi
- 4/10Foley Middle SchoolGrades: 7-8Distance: 21.1 mi
- 7/10Foley High SchoolGrades: 9-12Distance: 20.1 mi
Schools provided by the listing agent
- Elementary: Foley Elementary
- Middle: Foley Middle
- High: Foley High
Source: Baldwin Realtors. This data may not be complete. We recommend contacting the local school district to confirm school assignments for this home.
- $418,000-- bd-- ba-- sqftIndian Ln, Gulf shores, AL 36542Off Market
- $578,3000.3 Acres2427 Choctaw Rd, Gulf Shores, AL 36542Off Market
- $---- sqft2441 Choctaw Rd, Gulf Shores, AL 36542Off Market
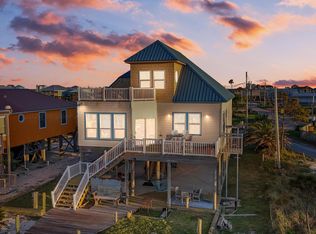
- $912,0004 bd3 ba2.2k sqft2441 Choctaw Rd, Gulf Shores, AL 36542Sold
- $332,400-- bd-- ba-- sqft2411 Choctaw Rd, Gulf Shores, AL 36542Off Market
- $553,5003 bd2 ba1.4k sqft2411 Choctaw Rd, Gulf Shores, AL 36542Off Market
- $699,9993 bd2 ba1.1k sqft2423 Choctaw Rd, Gulf Shores, AL 36542For Sale
- $624,4003 bd2 ba1.5k sqft2451 Choctaw Rd, Gulf Shores, AL 36542Off Market
A local agent can set up tours, give advice and negotiate with sellers.
Similar homes
- $715,0002 bd2 ba1.1k sqft2465 Choctaw Rd, Gulf Shores, AL 36542Active
 MLS ID #399754, Dominique Rattner, Realty Executives Gulf Coast. Baldwin Realtors
 - $725,0003 bd2 ba1.1k sqft649 Cherokee Rd, Gulf Shores, AL 36542Active
 MLS ID #393387, Susan Trawick, Engel and Volkers Gulf Shores. Baldwin Realtors
 - $850,0003 bd3 ba1.5k sqft430 Harbor Light Ln, Gulf Shores, AL 36542Active
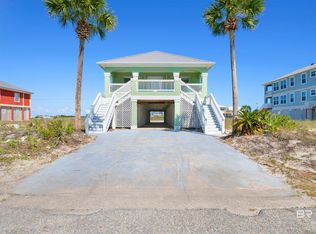 MLS ID #395367, Jeremy Sullivan, RE/MAX Paradise. Baldwin Realtors
 - $699,9993 bd2 ba1.1k sqft2423 Choctaw Rd, Gulf Shores, AL 36542Active
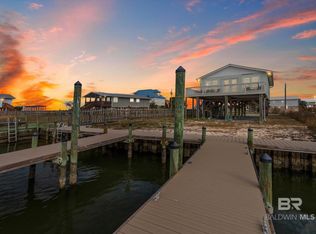 MLS ID #389903, Marie Miller, Roberts Brothers Inc. Gulf Coa. Baldwin Realtors
 - $899,9003 bd2 ba1.1k sqft301 Boykin Ct S, Gulf Shores, AL 36542Active Under ContractMLS ID #399293, Lorraine Gatti, RE/MAX of Orange Beach. Baldwin Realtors
- $847,0004 bd2 ba1.5k sqft3002 State Highway 180, Gulf Shores, AL 36542ActiveMLS ID #387472, Chuck Barnes, HomeSmart Sunshine Realty. Baldwin Realtors
- $875,0002 bd2 ba1.2k sqft3747 Ponce De Leon Ct, Gulf Shores, AL 36542ActiveMLS ID #394595, Christopher Whitley, RE/MAX on the Coast. Baldwin Realtors
- $925,0003 bd3 ba1.4k sqft581 Gulf View Dr, Gulf Shores, AL 36542ActiveMLS ID #399336, Kathy Powell, Crye Leike Gulf Coast Real Est. Baldwin Realtors
- $649,9003 bd2 ba1.4k sqft3254 State Highway 180, Gulf Shores, AL 36542ActiveMLS ID #398461, Joe Emerson, Engel and Volkers Gulf Shores. Baldwin Realtors
- $749,0004 bd4 ba2k sqft6763 Sea Shell Dr #12, Gulf Shores, AL 36542ActiveMLS ID #378922, Bridget Williams, RE/MAX of Orange Beach. Baldwin Realtors
- $714,9002 bd2 ba1k sqft437 Buchanan Ct E, Gulf Shores, AL 36542ActiveMLS ID #396738, Buddy McDaniel, McDaniel Realty Group. Baldwin Realtors
- $759,0004 bd3 ba1.8k sqft6711 Driftwood Dr, Gulf Shores, AL 36542Active Under ContractMLS ID #385054, Hannah Sawyer, Wise Living Real Estate, LLC. Baldwin Realtors
- $729,0003 bd2 ba991 sqft8719 State Highway 180, Gulf Shores, AL 36542ActiveMLS ID #398633, Shonna Nance, Keller Williams AGC Realty-Da. Baldwin Realtors
- $669,0003 bd2 ba1.4k sqft2715 State Highway 180 APT 2114, Gulf Shores, AL 36542ActiveMLS ID #394298, Jason Will, BluePrint Realty Company. Baldwin Realtors
- $895,0003 bd4 ba1.7k sqft630 Gulf Way Dr, Gulf Shores, AL 36542For SaleMLS ID #680609, Heather Harp, RE/MAX OF ORANGE BEACH. PAR
- $715,0003 bd3 ba1.1k sqft527 Beach Club Trl APT D1506, Gulf Shores, AL 36542ActiveMLS ID #396258, Brandon Hubbard, Brett R/E Robinson Dev OB. Baldwin Realtors
- $454,5003 bd2 ba1.2k sqft2737 State Highway 180 APT 1101, Gulf Shores, AL 36542ActiveMLS ID #383547, Lynda Brookshire, Realty Executives Gulf Coast. Baldwin Realtors
- $699,0003 bd4 ba1.3k sqft375 Beach Club Trl #A1808, Gulf Shores, AL 36542ActiveMLS ID #389792, Pamela Martin, Keller Williams AGC Realty - Orange Beach. Baldwin Realtors
- $899,9004 bd3 ba1.9k sqft662 Morgantown Blvd, Gulf Shores, AL 36542ActiveMLS ID #393640, Jonathan Lazzarino, EXP REALTY,LLC. Baldwin Realtors
- $674,0005 bd3 ba2k sqft6802 Palmetto Dr, Gulf Shores, AL 36542ActiveMLS ID #398467, Joe Emerson, Engel and Volkers Gulf Shores. Baldwin Realtors
