Located in Coupeville's premier 55+ park, number 44 sits in the ideal location with a backyard that sits beside the prairie. Nestled amongst a well-established wall of hops that create both privacy and harvesting for those interested, morning coffee tastes better being able to sit out on your covered deck to take in the prairie view. If the temperature allows, you could also stroll down the flagstone pathway to sip wine under the grapevine encapsulated pergola for a fun experience in your own backyard. This fully renovated home boasts new cabinetry and granite counters just waiting for a fresh baked apple pie from your own fruitful tree. Another unique feature of this property is the light filled sunroom/entry that can be well utilized in numerous different ways. Having both electric heat and a propane fireplace, winter nights are something to get excited about. New vinyl windows and crawl space insulation will be sure to keep the cozy going all night. This home is certainly worth a look if great neighbors, a great home and relaxation is something you might like.
Active
Listed by: Windermere Whidbey Island • Konni Smith
$189,500
701 S Main Street #44, Coupeville, WA 98239
2beds
1,125sqft
Manufactured Home
Built in 1981
-- sqft lot
$184,000 Zestimate®
$168/sqft
$-- HOA
What's special
Propane fireplaceFlagstone pathwayElectric heatGrapevine encapsulated pergolaFully renovated homeFruitful treeCrawl space insulation
- 10 days |
- 362 |
- 25 |
Zillow last checked:
Listing updated:
Listed by:
Konni Smith,
Windermere Whidbey Island,
Oliver Grimm,
Windermere Whidbey Island
Source: NWMLS as distributed by MLS GRID,MLS#: 2567949
Facts & features
Interior
Bedrooms & bathrooms
- Bedrooms: 2
- Bathrooms: 1
- 3/4 bathrooms: 1
Rooms
- Room types: Dining Room, Entry, Extra Fin Rm, Kitchen Without Eating Space, Living Room, Utility Room
Heating
- Fireplace, Forced Air, Stove/Free Standing, Electric, Propane
Cooling
- None
Appliances
- Included: Dishwasher, Microwave, Refrigerator, Stove(s)/Range(s), Dishwasher(s), Microwave(s), Refrigerator(s), Water Heater: Electric, Water Heater Location: Storage Closet
Features
- Flooring: Vinyl Plank
- Windows: Double Pane Windows
- Number of fireplaces: 1
- Fireplace features: Gas, Fireplace
Interior area
- Total structure area: 1,125
- Total interior livable area: 1,125 sqft
Video & virtual tour
Property
Parking
- Parking features: Carport
- Has carport: Yes
Features
- Levels: One
- Stories: 1
- Patio & porch: Fireplace, Water Heater
- Has view: Yes
- View description: Territorial
- Park: Olympic View
Lot
- Features: Dead End Street, Paved
Details
- Parcel number: M910000000441
- Lease amount: $787
- Special conditions: Standard
- Other equipment: Leased Equipment: Propane Tank
Construction
Type & style
- Home type: MobileManufactured
- Architectural style: Manuf-Double Wide
- Property subtype: Manufactured Home
Materials
- Wood Siding, Wood Products
- Foundation: Tie Down
- Roof: Metal
Condition
- Updated/Remodeled
- Year built: 1981
Details
- Builder model: Starcrest 24x40
Utilities & green energy
- Electric: Company: Puget Sound Energy
- Sewer: Company: Town of Coupeville
- Water: Public, Company: Town of Coupeville
Green energy
- Energy efficient items: Double Pane Windows
Community & HOA
Community
- Senior community: Yes
- Subdivision: Coupeville
Location
- Region: Coupeville
Financial & listing details
- Price per square foot: $168/sqft
- Tax assessed value: $108,402
- Annual tax amount: $1,208
- Date on market: 8/10/2026
- Cumulative days on market: 11 days
- Inclusions: Dishwasher(s), Garbage, Leased Equipment, Microwave(s), Refrigerator(s), Sewer, Stove(s)/Range(s), Water
- Body type: Double Wide
Estimated market value
$184,000
$175,000 - $193,000
$2,061/mo
Price history
| Date | Event | Price |
|---|---|---|
| 8/12/2026 | Listed for sale | $189,500+628.8%$168/sqft |
Source:  NWMLS as distributed by MLS GRID #2567949 Report a problem NWMLS as distributed by MLS GRID #2567949 Report a problem | ||
| 2/1/1995 | Sold | $26,000$23/sqft |
Source: Agent Provided Report a problem | ||
Public tax history
| Year | Property taxes | Tax assessment |
|---|---|---|
| 2024 | $804 +45.6% | $108,402 +61.5% |
| 2023 | $552 +5.7% | $67,122 +6.9% |
| 2022 | $522 -2.9% | $62,803 +11.4% |
| 2021 | $537 +5.5% | $56,376 -0.1% |
| 2020 | $509 +149.8% | $56,437 +23.2% |
| 2019 | $204 -51.6% | $45,808 +113.6% |
| 2018 | $421 +75.6% | $21,444 -3.5% |
| 2017 | $240 -12.6% | $22,219 -3.4% |
| 2016 | $274 +10.9% | $22,994 -3.3% |
| 2015 | $247 | $23,768 -6.1% |
| 2013 | -- | $25,318 |
| 2012 | -- | -- |
| 2010 | -- | -- |
| 2009 | -- | $29,856 -3.2% |
| 2008 | -- | $30,836 -3.1% |
| 2007 | -- | $31,822 -3.2% |
| 2006 | -- | $32,865 -0.6% |
| 2005 | -- | $33,078 +45.7% |
| 2002 | -- | $22,699 -7.5% |
| 2000 | $265 | $24,542 |
Find assessor info on the county website
Monthly payment
Climate risks
Neighborhood: 98239
Nearby schools
GreatSchools rating
- 6/10Coupeville Elementary SchoolGrades: PK-5Distance: 0.5 mi
- 6/10Coupeville Middle SchoolGrades: 6-8Distance: 0.2 mi
- 6/10Coupeville High SchoolGrades: 9-12Distance: 0.2 mi
Schools provided by the listing agent
- Elementary: Coupeville Elem
- Middle: Coupeville Mid
- High: Coupeville High
Source: NWMLS as distributed by MLS GRID. This data may not be complete. We recommend contacting the local school district to confirm school assignments for this home.
- $150,0002 bd2 ba1.1k sqft701 S Main St TRLR 50, Coupeville, WA 98239Sold

- $57,0002 bd1 ba784 sqft701 S Main St TRAILER 59, Coupeville, WA 98239Sold

- $180,0003 bd2 ba1.4k sqft701 S Main St TRAILER 54, Coupeville, WA 98239Sold

- $150,0002 bd2 ba1k sqft701 S Main St TRAILER 42, Coupeville, WA 98239Sold

- $67,0002 bd2 ba940 sqft701 S Main St #1, Coupeville, WA 98239For Sale
- $109,0002 bd2 ba1.1k sqft701 S Main St TRLR 41, Coupeville, WA 98239Pending
- $135,0002 bd2 ba840 sqft701 S Main St #52, Coupeville, WA 98239Sold
- $80,0002 bd1 ba784 sqft701 S Main St TRAILER 48, Coupeville, WA 98239Sold
Similar homes
- $279,0003 bd2 ba1.3k sqftSierra 2, Coupeville, WA 98239Active
 MLS ID #2522869, Janet Moore. NWMLS as distributed by MLS GRID
 - $250,0002 bd1 ba1k sqft847 Patricia Ann Drive, Camano Island, WA 98282Active
 MLS ID #2563253, Karl DeBoer. NWMLS as distributed by MLS GRID
 - $194,9502 bd1 ba1k sqft81 Hunt Road, Port Hadlock, WA 98339Active
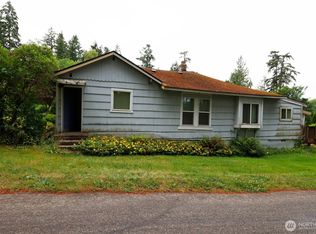 MLS ID #2552380, Mary Cope. NWMLS as distributed by MLS GRID
 - $216,0002 bd2 ba1.3k sqftNorthgate Terrace, Oak Harbor, WA 98277Active
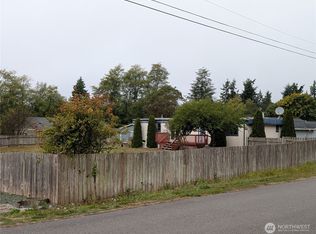 MLS ID #2437806, Maria Hulett. NWMLS as distributed by MLS GRID
 - $250,0002 bd2 ba1k sqft675 Vesper Way, Camano Island, WA 98282ActiveMLS ID #2556052, Kerri Jones. NWMLS as distributed by MLS GRID
- $244,2002 bd1 ba804 sqft1142 Donald Avenue, Oak Harbor, WA 98277ActiveMLS ID #2476361, Cari Franklin. NWMLS as distributed by MLS GRID
- $139,0002 bd2 ba1.2k sqft20 Flamingo Road, Port Townsend, WA 98368ContingentMLS ID #2510380, Brandon DiCicco. NWMLS as distributed by MLS GRID
- $129,0002 bd1 ba924 sqft611 Cedar Avenue #6, Port Hadlock, WA 98339ActiveMLS ID #2536512, Kelly McNees. NWMLS as distributed by MLS GRID
- $145,0002 bd3 ba1.6k sqft611 Cedar Drive #77, Port Hadlock, WA 98339ActiveMLS ID #2544809, Carol A. Wise. NWMLS as distributed by MLS GRID
- $283,5002 bd2 ba961 sqftSummerwind Ii, Oak Harbor, WA 98277ActiveMLS ID #2547454, Lawrence Wallace. NWMLS as distributed by MLS GRID
- $99,9502 bd1 ba728 sqft545 Hendricks Street #13, Port Townsend, WA 98368ActiveMLS ID #2425456, Evelyn Gottlieb. NWMLS as distributed by MLS GRID
- $249,0001 bd1 ba787 sqftCasa Del Mar, Oak Harbor, WA 98277ActiveMLS ID #2549339, James Woessner. NWMLS as distributed by MLS GRID
- $259,0001 bd1 ba716 sqft1360 Chimacum Road, Chimacum, WA 98325ActiveMLS ID #2567751, James Fox. NWMLS as distributed by MLS GRID
- $250,0001 bd1 ba938 sqftEisenbeis Addition, Port Townsend, WA 98368ActiveMLS ID #2499423, Gina Johnston. NWMLS as distributed by MLS GRID
