Two-unit multifamily investment near downtown Schenectady. This 1900-built two family home offers two spacious 4-bedroom units (8 bedrooms, 2 full baths) across roughly 2,322 sq ft, with a full basement, slate roof, and forced-air heat. Tenants pay their own electric and gas, keeping owner costs low. Fully occupied. Offered individually or as part of an 11-building Schenectady multifamily portfolio -- acquire a single building or the entire group. A solid cash-flow opportunity in a steady rental market. Entire exterior painted summer 2026. Available individually or as an 11-building, 29-unit portfolio. Portfolio MLS numbers: 202622254, 202622261, 202622290, 202622295, 202622297, 202622298, 202622340, 202622342, 202622344, 202622345, 202622350.
Active
Price cut: $30K (8/27)
$269,000
701 South Avenue, Schenectady, NY 12305
8beds
2,322sqft
Duplex, Multi Family
Built in 1900
-- sqft lot
$259,600 Zestimate®
$116/sqft
$-- HOA
What's special
Forced-air heatFull basementSlate roof
- 67 days
- 224
- 11
Zillow last checked:
Listing updated:
Listed by:
BA Realty Group LLC 518-339-2965,
Vernon Bostick 518-952-1186
Source: Global MLS,MLS#: 202622254
Facts & features
Interior
Bedrooms & bathrooms
- Bedrooms: 8
- Bathrooms: 2
- Full bathrooms: 2
Heating
- Forced Air
Cooling
- None
Features
- Flooring: Ceramic Tile, Laminate
- Basement: Full
Interior area
- Total structure area: 2,322
- Total interior livable area: 2,322 sqft
- Finished area above ground: 2,322
- Finished area below ground: 0
Video & virtual tour
Property
Parking
- Total spaces: 2
- Parking features: Off Street
Features
- Exterior features: None
Lot
- Size: 2,613 Square Feet
Details
- Parcel number: 421500 39.65342
- Zoning description: Multi Residence
- Special conditions: Standard
Construction
Type & style
- Home type: MultiFamily
- Architectural style: Traditional
- Property subtype: Duplex, Multi Family
- Attached to another structure: Yes
Materials
- Wood Siding
- Roof: Slate
Condition
- New construction: No
- Year built: 1900
Utilities & green energy
- Electric: 100 Amp Service, Circuit Breakers
- Sewer: Public Sewer
- Water: Public
Community & HOA
HOA
- Has HOA: No
Location
- Region: Schenectady
Financial & listing details
- Price per square foot: $116/sqft
- Tax assessed value: $119,391
- Annual tax amount: $4,903
- Date on market: 7/21/2026
Estimated market value
$259,600
$247,000 - $273,000
$1,333/mo
Price history
| Date | Event | Price |
|---|---|---|
| 8/27/2026 | Price change | $269,000-10%$116/sqft |
Source:  Global MLS #202622254 Report a problem Global MLS #202622254 Report a problem | ||
| 7/21/2026 | Listed for sale | $299,000+141.1%$129/sqft |
Source: Global MLS #202622254 Report a problem | ||
| 2/14/2023 | Sold | $124,000+51.2%$53/sqft |
Source: Public Record Report a problem | ||
| 9/10/2008 | Sold | $82,000$35/sqft |
Source: Public Record Report a problem | ||
| 3/14/2008 | Sold | $82,000-28.7%$35/sqft |
Source: Global MLS #27117149 Report a problem | ||
| 4/25/2007 | Sold | $115,000+40.4%$50/sqft |
Source: Public Record Report a problem | ||
| 12/3/2004 | Sold | $81,900+38.8%$35/sqft |
Source: Public Record Report a problem | ||
| 10/11/2002 | Sold | $59,000+195%$25/sqft |
Source: Global MLS #2217330 Report a problem | ||
| 1/30/1995 | Sold | $20,000$9/sqft |
Source: Public Record Report a problem | ||
Public tax history
| Year | Property taxes | Tax assessment |
|---|---|---|
| 2025 | -- | $72,100 |
| 2024 | -- | $72,100 |
| 2023 | -- | $72,100 |
| 2022 | -- | $72,100 |
| 2021 | -- | $72,100 |
| 2020 | -- | $72,100 |
| 2019 | -- | $72,100 |
| 2018 | -- | $72,100 |
| 2017 | $3,580 | $72,100 |
| 2016 | -- | $72,100 |
| 2015 | -- | $72,100 |
| 2014 | -- | $72,100 |
| 2013 | -- | $72,100 |
| 2012 | -- | $72,100 |
| 2011 | -- | $72,100 |
| 2010 | -- | $72,100 |
| 2009 | -- | $72,100 +52.1% |
| 2008 | -- | $47,400 |
| 2007 | -- | $47,400 |
| 2006 | -- | $47,400 |
| 2005 | -- | $47,400 |
| 2004 | -- | $47,400 +35.4% |
| 2002 | -- | $35,000 |
| 2001 | -- | $35,000 -17.5% |
| 2000 | -- | $42,400 |
Find assessor info on the county website
Monthly payment
Climate risks
Neighborhood: Downtown
Nearby schools
Schools provided by the listing agent
- High: Schenectady
Source: Global MLS. This data may not be complete. We recommend contacting the local school district to confirm school assignments for this home.


Similar homes
- $275,0008 bd2 ba2.2k sqft507 Nott Street, Schenectady, NY 12308Active
 MLS ID #202622261, Vernon Bostick, Listing by: BA Realty Group LLC. Global MLS
 - $270,0008 bd3 ba2.8k sqft607 Nott Street, Schenectady, NY 12308Active
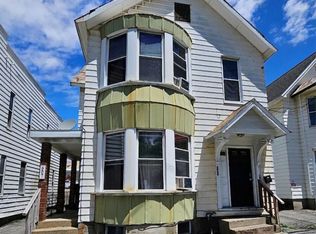 MLS ID #202622297, Vernon Bostick, Listing by: BA Realty Group LLC. Global MLS
 - $289,9006 bd2 ba2.4k sqft5 Ingersoll Avenue, Schenectady, NY 12305Active
 MLS ID #202623923, Samuel J Thompson, Listing by: The Thompson Real Estate Team. Global MLS
 - $264,9005 bd2 ba2.1k sqft1340 4th Avenue, Schenectady, NY 12303Active
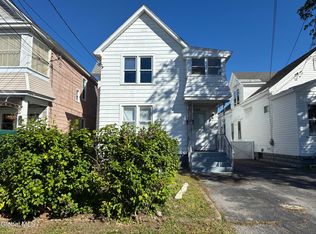 MLS ID #202626859, Scott Scorzafava, Listing by: Scorzafava Real Estate Group LLC. Global MLS
 - $279,9996 bd2 ba2k sqft917 Norwood Ave, Call Listing Agent, NY 12303For Sale
 MLS ID #811953, Yvesmarie C. Vilain, Listing by: Your NY Props LLC. OneKey® MLS as distributed by MLS GRID
