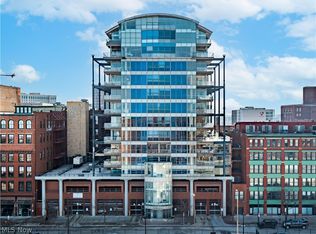
Dramatic walls of glass and two balconies with commanding views from every room: the Cuyahoga River, Cleveland Harbor and the whole Western Shore, all the way to Avon Point. A wonderfully open floating floor plan encompasses charming living areas - from a large, cook's kitchen, through elegant living and dining areas, to a dramatic bar with a pair of long balconies, one to either side of it. A gorgeous walnut kitchen begins with elegant cabinetry and beautifully leaded windows, and has a huge black granite work island/breakfast bar at its center, with a six burner Wolf stove and SubZero refrigerator-freezer. The main living area, looking right across the water through a full wall of floor to ceiling windows, includes a perfectly located bar and built-in double wine coolers (encased in floor to ceiling walnut cabinets with four refrigerated drawers. The den/library is quietly tucked in the inside corner, off the living area. And the dining room leads right to the main balcony (the largest balcony in the building, 20'x10'). Enjoy a lake full of sailboats, the freighters on the river, and some of the most spectacular sunsets in the world. The guest bedroom has a walk-in closet with elegant wood cabinetry, and an inlaid limestone bath. The master bedroom has an elegant mahogany dressing closet with full custom cabinetry and a large white marble bathroom with an extra spacious shower and a jetted tub. Full tax abatement currently in place, unabated tax expected to be assessed for 2026. Two deeded, and well placed, garage spaces. Full Pinnacle amenities.
Closed
$775,000
701 W Lakeside Ave #11, Cleveland, OH 44113
2beds
2,200sqft
Condominium
Built in 2005
-- sqft lot
$787,700 Zestimate®
$352/sqft
$3,854 Estimated rent
Home value
$787,700
$717,000 - $859,000
$3,854/mo
Zestimate® history
Owner options
List your home for rent
$3,854/mo
Rent Zestimate®
Find your next renter with Zillow Rental Manager. Plus, with online applications, you can quickly screen prospective tenants – for free.
$3,854/mo
Rent Zestimate®
Refinance and save
$5,604/mo
Est. payment
Refinancing to a lower rate could help reduce your monthly payments and save thousands over the life of the loan.
$5,604/mo
Est. payment
Explore your selling options
Work with a Zillow partner agent
Leverage their expertise and Zillow's premium Showcase listings to get your home seen by more buyers.
Get startedList with your own agent
Get your home in front of millions of buyers by listing it on Zillow.
Learn how to do itSell it yourself
Take full control of how buyers see your home on Zillow by listing For Sale by Owner (FSBO).
List your homeWhat's special
Zillow last checked:
Listing updated:
Listed by:
James J Robinson jim@realcleveland.net216-272-9284,
RE/MAX Real Estate Group
Bought with:
Jamie Samaha, 2016004067
Howard Hanna
Source: MLS Now,MLS#: 5054930 Originating MLS: Akron Cleveland Association of REALTORS
Originating MLS: Akron Cleveland Association of REALTORSFacts & features
Interior
Bedrooms & bathrooms
- Bedrooms: 2
- Bathrooms: 3
- Full bathrooms: 2
- 1/2 bathrooms: 1
- Main level bathrooms: 3
- Main level bedrooms: 2
Primary bedroom
- Description: Flooring: Wood
- Level: First
- Dimensions: 18.00 x 16.00
Bedroom
- Description: Flooring: Wood
- Level: First
- Dimensions: 17.00 x 16.00
Bathroom
- Description: Flooring: Stone
- Level: First
Bathroom
- Description: Flooring: Stone
- Level: First
Other
- Description: Flooring: Wood
Dining room
- Description: Flooring: Wood
- Level: First
- Dimensions: 16.00 x 12.00
Eat in kitchen
- Description: Flooring: Wood
- Level: First
- Dimensions: 14.00 x 13.00
Laundry
- Description: Flooring: Ceramic Tile
- Level: First
Library
- Description: Flooring: Wood
- Level: First
Living room
- Description: Flooring: Wood
- Level: First
- Dimensions: 29.00 x 29.00
Utility room
- Description: Flooring: Ceramic Tile
- Level: First
Heating
- Forced Air, Heat Pump, Other
Cooling
- Central Air, Heat Pump, Other
Appliances
- Included: Dryer, Dishwasher, Disposal, Microwave, Range, Refrigerator, Washer
- Laundry: In Unit
Features
- Elevator, Jetted Tub
- Basement: None
- Has fireplace: No
Interior area
- Total structure area: 2,200
- Total interior livable area: 2,200 sqft
- Finished area above ground: 2,200
Property
Parking
- Total spaces: 2
- Parking features: Assigned, Attached, Deeded, Garage, Paved
- Attached garage spaces: 2
Accessibility
- Accessibility features: None
Features
- Levels: One
- Stories: 1
- Patio & porch: Deck, Patio, Porch, Balcony
- Exterior features: Balcony, Courtyard, Dog Run, Fire Pit, Gas Grill
- Has view: Yes
- View description: City, Lake, Panoramic, River, Water
- Has water view: Yes
- Water view: Lake,River,Water
- Waterfront features: Lake Front, River Front, Waterfront
- Frontage type: Lakefront,River
Lot
- Features: Lake Erie Front, Lake Front, Waterfront
Details
- Parcel number: 10109473
- Special conditions: Standard
Construction
Type & style
- Home type: Condo
- Architectural style: Contemporary,High Rise,Ranch
- Property subtype: Condominium
Materials
- Glass, Other
- Roof: Aluminum,Other
Condition
- Year built: 2005
Utilities & green energy
- Sewer: Public Sewer
- Water: Public
Community & HOA
Community
- Features: Fitness Center, Fitness, Other, Public Transportation
- Security: Smoke Detector(s)
- Subdivision: Pinnacle
HOA
- Has HOA: No
- Services included: Association Management, Gas, Insurance, Maintenance Grounds, Maintenance Structure, Other, Parking, Recreation Facilities, Sewer, Snow Removal, Security, Trash, Water
- HOA fee: $1,088 monthly
Location
- Region: Cleveland
Financial & listing details
- Price per square foot: $352/sqft
- Annual tax amount: $3,271
- Date on market: 7/20/2024
- Cumulative days on market: 104 days
Price history
| Date | Event | Price |
|---|---|---|
| 11/1/2024 | Sold | $775,000-3.1%$352/sqft |
Source:  MLS Now #5054930 Report a problem MLS Now #5054930 Report a problem | ||
| 11/1/2024 | Pending sale | $800,000$364/sqft |
Source: MLS Now #5054930 Report a problem | ||
| 10/10/2024 | Contingent | $800,000$364/sqft |
Source: MLS Now #5054930 Report a problem | ||
| 9/14/2024 | Price change | $800,000-10.6%$364/sqft |
Source: MLS Now #5054930 Report a problem | ||
| 7/20/2024 | Listed for sale | $895,000+12.8%$407/sqft |
Source: MLS Now #5054930 Report a problem | ||
| 7/20/2010 | Sold | $793,247$361/sqft |
Source: MLS Now #3051770 Report a problem | ||
Public tax history
Tax history is unavailable.
Neighborhood: Downtown
Nearby homes
- $416,5002 bd2 ba1.3k sqft701 W Lakeside Ave APT 502, Cleveland, OH 44113Sold
- $575,0003 bd3 ba-- sqft701 W Lakeside Ave APT 610, Cleveland, OH 44113Sold

- $432,0002 bd3 ba1.6k sqft701 W Lakeside Ave APT 802, Cleveland, OH 44113Sold

- $407,5002 bd3 ba1.6k sqft701 W Lakeside Ave APT 908, Cleveland, OH 44113Sold

- $1,420,0003 bd4 ba3.7k sqft701 W Lakeside Ave #6, Cleveland, OH 44113Sold
- $355,5002 bd2 ba1.4k sqft701 W Lakeside Ave APT 809, Cleveland, OH 44113Off Market
- $402,8002 bd3 ba1.6k sqft701 W Lakeside Ave APT 602, Cleveland, OH 44113Off Market
- $360,6002 bd2 ba1.6k sqft701 W Lakeside Ave APT 608, Cleveland, OH 44113Off Market
Nearby schools
GreatSchools rating
- 6/10Campus International SchoolGrades: K-8Distance: 1.3 mi
- 3/10MC2 Stem High SchoolGrades: 9-12Distance: 0.5 mi
- 5/10Cleveland High School for the Digital ArtsGrades: 9-12Distance: 0.9 mi
Schools provided by the listing agent
- District: Cleveland Municipal - 1809
Source: MLS Now. This data may not be complete. We recommend contacting the local school district to confirm school assignments for this home.
Get a cash offer in 3 minutes
Find out how much your home could sell for in as little as 3 minutes with a no-obligation cash offer.
Estimated market value
$787,700
Get a cash offer in 3 minutes
Find out how much your home could sell for in as little as 3 minutes with a no-obligation cash offer.
Estimated market value
$787,700
- Ohio
- Cuyahoga County
- Cleveland
- 44113
- Downtown
- 701 W Lakeside Ave Unit 11
Nearby cities
Nearby neighborhoods
Nearby zip codes
Other Cleveland Topics
