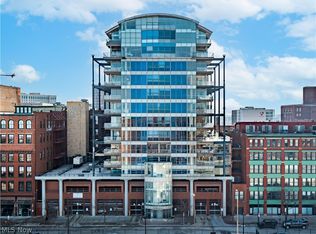
Artistically and freshly reimagined with significant investment, this fully furnished penthouse is one of downtown Cleveland's most spectacular. Everywhere you turn the views are incredible!Perfectly perched on the top floor of the Pinnacle bldg in downtown Cleveland, you can set your sights on modern, sleek living with limitless entertaining possibilities.The water views. stadium. Downtown Cleveland. Day or night, Winter or summer-It's a dream come true.This 3-bedroom, 3.5 bath two-level penthouse includes show-stopping panoramic views from Cleveland to the Gold Coast & beyond.The open floor plan features a seamless flow epicurean kitchen beyond compare with a custom curved marble bar.All professional-grade appliances in one of the most spectacular penthouses in Cleveland.A dining area with floor-to-ceiling glass windows allows full views-in all directions.This penthouse epitomizes versatility, luxury, pampering & in vogue style/décor.Endless entertaining possibilities abound from the full wet bar, large scenic seating areas to an outdoor terrace.The views of Lake Erie & the Cuyahoga River will command your attention with sailboats, ski boats, tugboats, cruise lines & cargo ships all ready to park in your "backyard".The natural hardwood floors (Brazilian cherry) & the newly installed entertainment/fire wall with integrated lighting is the epitome of modern sophistication.A dramatic stainless/glass staircase leads you to a dream master, a walk-in closet like no other, master bath with dual sinks, Duravit designer hardware, soaking jetted tub, volume ceilings, tech lighting, radiant flooring, & an oversized glass walled shower that will definitely impress.Floor-to-ceiling glass showcases dramatic views beyond.Outdoor common areas for entertaining and a high-end gym. Close to nightlife, restaurants, entertainment, freeway access, world-class hospitals, Cleveland airport, & private Burke Lakefront airport.This is a must-see property.Drone video on the MLS & Youtube
Closed
$1,420,000
701 W Lakeside Ave #6, Cleveland, OH 44113
3beds
3,740sqft
Condominium
Built in 2005
-- sqft lot
$1,473,400 Zestimate®
$380/sqft
$6,038 Estimated rent
Home value
$1,473,400
$1.34M - $1.61M
$6,038/mo
Zestimate® history
Owner options
List your home for rent
$6,038/mo
Rent Zestimate®
Find your next renter with Zillow Rental Manager. Plus, with online applications, you can quickly screen prospective tenants – for free.
$6,038/mo
Rent Zestimate®
Refinance and save
$10,443/mo
Est. payment
Refinancing to a lower rate could help reduce your monthly payments and save thousands over the life of the loan.
$10,443/mo
Est. payment
Explore your selling options
Work with a Zillow partner agent
Leverage their expertise and Zillow's premium Showcase listings to get your home seen by more buyers.
Get startedList with your own agent
Get your home in front of millions of buyers by listing it on Zillow.
Learn how to do itSell it yourself
Take full control of how buyers see your home on Zillow by listing For Sale by Owner (FSBO).
List your homeWhat's special
Open floor planOutdoor terraceCustom curved marble barViews of lake eriePanoramic viewsWater viewsVolume ceilings
Zillow last checked:
Listing updated:
Listed by:
Robert Briggs robbriggsrealestate@gmail.com330-233-0956,
Berkshire Hathaway HomeServices Professional Realty,
Blake Hochadel 330-853-0147,
Berkshire Hathaway HomeServices Professional Realty
Bought with:
Non-Member Non-Member, 9999
Non-Member
Source: MLS Now,MLS#: 5056221 Originating MLS: Akron Cleveland Association of REALTORS
Originating MLS: Akron Cleveland Association of REALTORSFacts & features
Interior
Bedrooms & bathrooms
- Bedrooms: 3
- Bathrooms: 4
- Full bathrooms: 3
- 1/2 bathrooms: 1
- Main level bathrooms: 3
- Main level bedrooms: 2
Primary bedroom
- Description: Flooring: Wood
- Level: Second
- Dimensions: 19 x 14
Bedroom
- Description: Flooring: Wood
- Level: First
- Dimensions: 13 x 11
Primary bathroom
- Description: Flooring: Wood
- Level: Second
- Dimensions: 23 x 9
Dining room
- Description: Flooring: Wood
- Level: First
- Dimensions: 23 x 13
Great room
- Description: Flooring: Wood
- Level: First
- Dimensions: 45 x 18
Kitchen
- Description: Flooring: Ceramic Tile
- Level: First
- Dimensions: 16 x 16
Laundry
- Description: Flooring: Ceramic Tile
- Level: First
- Dimensions: 12 x 6
Library
- Description: Flooring: Wood
- Level: First
- Dimensions: 19 x 14
Heating
- Gas
Cooling
- Central Air
Appliances
- Included: Cooktop, Dryer, Dishwasher, Freezer, Disposal, Microwave, Range, Refrigerator, Washer
- Laundry: Main Level, In Unit
Features
- Wet Bar, Bookcases, Double Vanity, Eat-in Kitchen, Granite Counters, High Ceilings, High Speed Internet, Kitchen Island, Open Floorplan, Pantry, Stone Counters, Sound System, Storage, Soaking Tub, Wired for Data, Bar, Walk-In Closet(s), Central Vacuum, Jetted Tub, Wired for Sound
- Windows: Blinds, Screens, Tinted Windows
- Basement: None
- Has fireplace: No
Interior area
- Total structure area: 3,740
- Total interior livable area: 3,740 sqft
- Finished area above ground: 3,740
Property
Parking
- Total spaces: 2
- Parking features: Assigned, Garage, On Site, Secured, Side By Side
- Garage spaces: 2
Features
- Levels: Two
- Stories: 2
- Patio & porch: Patio
- Has view: Yes
- View description: City, Lake
- Has water view: Yes
- Water view: Lake
Lot
- Size: 0.86 Acres
Details
- Parcel number: 10109403
Construction
Type & style
- Home type: Condo
- Architectural style: High Rise
- Property subtype: Condominium
Materials
- Frame, Glass, Concrete
- Roof: Green Roof
Condition
- Year built: 2005
Utilities & green energy
- Sewer: Public Sewer
- Water: Public
Community & HOA
Community
- Security: Carbon Monoxide Detector(s), Smoke Detector(s)
- Subdivision: Pinnacle Condo
HOA
- Has HOA: Yes
- Services included: Association Management, Common Area Maintenance, Gas, Insurance, Maintenance Grounds, Maintenance Structure, Other, Parking, Recreation Facilities, Reserve Fund, Snow Removal, Security, Trash, Water
- HOA fee: $2,168 monthly
- HOA name: Pinnacle Condominium Owners Assn.
Location
- Region: Cleveland
Financial & listing details
- Price per square foot: $380/sqft
- Annual tax amount: $30,649
- Date on market: 8/1/2025
- Cumulative days on market: 366 days
- Listing terms: Cash,Conventional
Price history
| Date | Event | Price |
|---|---|---|
| 8/1/2025 | Sold | $1,420,000-0.4%$380/sqft |
Source:  MLS Now #5056221 Report a problem MLS Now #5056221 Report a problem | ||
| 6/5/2025 | Contingent | $1,425,000$381/sqft |
Source: MLS Now #5056221 Report a problem | ||
| 11/20/2024 | Price change | $1,425,000-4.9%$381/sqft |
Source: MLS Now #5056221 Report a problem | ||
| 9/6/2024 | Price change | $1,499,000-3.2%$401/sqft |
Source: MLS Now #5056221 Report a problem | ||
| 7/23/2024 | Listed for sale | $1,549,000+47.5%$414/sqft |
Source: MLS Now #5056221 Report a problem | ||
| 12/26/2023 | Sold | $1,050,000-36.4%$281/sqft |
Source: MLS Now #4486728 Report a problem | ||
| 12/12/2023 | Pending sale | $1,650,000$441/sqft |
Source: MLS Now #4486728 Report a problem | ||
| 9/1/2023 | Listed for sale | $1,650,000$441/sqft |
Source: MLS Now #4486728 Report a problem | ||
| 9/1/2023 | Listing removed | -- |
Source: MLS Now #4347611 Report a problem | ||
| 4/17/2023 | Price change | $1,650,000-5.7%$441/sqft |
Source: MLS Now #4347611 Report a problem | ||
| 12/23/2022 | Listed for sale | $1,750,000$468/sqft |
Source: MLS Now #4347611 Report a problem | ||
| 11/21/2022 | Contingent | $1,750,000$468/sqft |
Source: MLS Now #4347611 Report a problem | ||
| 10/21/2022 | Price change | $1,750,000-7.9%$468/sqft |
Source: MLS Now #4347611 Report a problem | ||
| 2/11/2022 | Listed for sale | $1,900,000$508/sqft |
Source: MLS Now #4347611 Report a problem | ||
Public tax history
Tax history is unavailable.
Neighborhood: Downtown
Nearby homes
- $416,5002 bd2 ba1.3k sqft701 W Lakeside Ave APT 502, Cleveland, OH 44113Sold
- $575,0003 bd3 ba-- sqft701 W Lakeside Ave APT 610, Cleveland, OH 44113Sold

- $432,0002 bd3 ba1.6k sqft701 W Lakeside Ave APT 802, Cleveland, OH 44113Sold

- $407,5002 bd3 ba1.6k sqft701 W Lakeside Ave APT 908, Cleveland, OH 44113Sold

- $775,0002 bd3 ba2.2k sqft701 W Lakeside Ave #11, Cleveland, OH 44113Sold
- $357,4002 bd2 ba1.4k sqft701 W Lakeside Ave APT 809, Cleveland, OH 44113Off Market
- $402,8002 bd3 ba1.6k sqft701 W Lakeside Ave APT 602, Cleveland, OH 44113Off Market
- $366,9002 bd2 ba1.6k sqft701 W Lakeside Ave APT 608, Cleveland, OH 44113Off Market
Nearby schools
GreatSchools rating
- 6/10Campus International SchoolGrades: K-8Distance: 1.3 mi
- 3/10MC2 Stem High SchoolGrades: 9-12Distance: 0.5 mi
- 5/10Cleveland High School for the Digital ArtsGrades: 9-12Distance: 0.9 mi
Schools provided by the listing agent
- District: Cleveland Municipal - 1809
Source: MLS Now. This data may not be complete. We recommend contacting the local school district to confirm school assignments for this home.
Get a cash offer in 3 minutes
Find out how much your home could sell for in as little as 3 minutes with a no-obligation cash offer.
Estimated market value
$1,473,400
Get a cash offer in 3 minutes
Find out how much your home could sell for in as little as 3 minutes with a no-obligation cash offer.
Estimated market value
$1,473,400
- Ohio
- Cuyahoga County
- Cleveland
- 44113
- Downtown
- 701 W Lakeside Ave Unit 6
Nearby cities
Nearby neighborhoods
Nearby zip codes
Other Cleveland Topics
