The only place like it in Cleveland. Enjoy all the best that living in the city has to offer. From right in the heart of downtown's most vibrant neighborhood enjoy the gorgeous lake views you expect at the Pinnacle - and also a 1,000' outdoor living space directly overlooking Cleveland Harbor! The Stadium and the Gold Coast frame the view. And there's a larger terrace than at most lakefront houses. Wrapping the whole NW corner, it's one of Pinnacle's most beautifully finished three-bedroom units. A gracious foyer welcomes you with an immediate view of the water. The open floor plan begins with a large living room area, then a spacious kitchen with a big island that's as great for cooking as it is for a party or for everyday comfortable living. The dining area looks right across the western shoreline and at the Stadium. Beautiful oak flooring throughout, and elegant stone surfaces. The master bedroom overlooks the water and has a dressing-room style walk-in closet and a white marble bathroom with a double shower and jetted pedestal tub. The guest room has a quiet spot right in the middle of the unit, with its own full bath. And the den/family room/2nd bedroom has a whole wall of windows and another full bath and walk-in closet. The enormous terrace, arguably the downtown's nicest, has room for multiple furniture groupings, and gorgeous potted landscaping. It's the definitive entertaining space in the Warehouse District. When you're not dining in or having a party, enjoy all the restaurants, bars and clubs right outside the door or a few blocks away in the East Bank - as well as right across the bridge in Hingetown or Ohio City. And thoroughly enjoy the easy walk over to football games, baseball all summer. And make the most of everything Playhouse Square has to offer. Picture perfect views of sailboats, freighters and dazzling sunsets from every window. Full Pinnacle amenities, and 2 deeded parking spaces.
Closed
$575,000
701 W Lakeside Ave APT 610, Cleveland, OH 44113
3beds
--sqft
Condominium
Built in 2007
-- sqft lot
$584,500 Zestimate®
$--/sqft
$3,996 Estimated rent
Home value
$584,500
$549,000 - $620,000
$3,996/mo
Zestimate® history
Owner options
List your home for rent
$3,996/mo
Rent Zestimate®
Find your next renter with Zillow Rental Manager. Plus, with online applications, you can quickly screen prospective tenants – for free.
$3,996/mo
Rent Zestimate®
Refinance and save
$4,263/mo
Est. payment
Refinancing to a lower rate could help reduce your monthly payments and save thousands over the life of the loan.
$4,263/mo
Est. payment
Explore your selling options
Work with a Zillow partner agent
Leverage their expertise and Zillow's premium Showcase listings to get your home seen by more buyers.
Get startedList with your own agent
Get your home in front of millions of buyers by listing it on Zillow.
Learn how to do itSell it yourself
Take full control of how buyers see your home on Zillow by listing For Sale by Owner (FSBO).
List your homeWhat's special
Zillow last checked:
Listing updated:
Listed by:
James J Robinson jim@realcleveland.net216-272-9284,
RE/MAX Real Estate Group
Bought with:
James J Robinson, 436258
RE/MAX Real Estate Group
Source: MLS Now,MLS#: 5035065 Originating MLS: Akron Cleveland Association of REALTORS
Originating MLS: Akron Cleveland Association of REALTORSFacts & features
Interior
Bedrooms & bathrooms
- Bedrooms: 3
- Bathrooms: 3
- Full bathrooms: 3
- Main level bathrooms: 3
- Main level bedrooms: 3
Primary bedroom
- Description: Flooring: Wood
- Features: Window Treatments
- Level: First
- Dimensions: 16.00 x 16.00
Bedroom
- Description: Flooring: Wood
- Level: First
- Dimensions: 12.00 x 12.00
Bedroom
- Description: Flooring: Wood
- Features: Window Treatments
- Level: First
- Dimensions: 16.00 x 14.00
Primary bathroom
- Description: Flooring: Marble
- Level: First
- Dimensions: 12 x 8
Bathroom
- Description: Flooring: Ceramic Tile
- Level: First
- Dimensions: 9 x 6
Bathroom
- Description: Flooring: Ceramic Tile
- Level: First
- Dimensions: 8 x 6
Dining room
- Description: Flooring: Wood
- Features: Window Treatments
- Level: First
- Dimensions: 16.00 x 12.00
Eat in kitchen
- Description: Flooring: Wood
- Level: First
- Dimensions: 10.00 x 10.00
Entry foyer
- Description: Flooring: Wood
- Level: First
- Dimensions: 8 x 8
Laundry
- Description: Flooring: Ceramic Tile
- Level: First
- Dimensions: 10 x 5
Living room
- Description: Flooring: Wood
- Features: Window Treatments
- Level: First
- Dimensions: 27.00 x 17.00
Heating
- Electric, Forced Air, Heat Pump, Other
Cooling
- Central Air, Heat Pump, Other
Appliances
- Laundry: In Unit
Features
- Elevator
- Basement: None
- Has fireplace: No
Property
Parking
- Total spaces: 2
- Parking features: Assigned, Garage, Paved
- Garage spaces: 2
Accessibility
- Accessibility features: None
Features
- Levels: One
- Stories: 1
- Patio & porch: Patio
- Has view: Yes
- View description: Lake, Water
- Has water view: Yes
- Water view: Lake,Water
- Waterfront features: Lake Front
- Frontage type: Lakefront
Lot
- Features: Corner Lot, Lake Erie Front, Lake Front
Details
- Parcel number: 10109418
- Special conditions: Standard
Construction
Type & style
- Home type: Condo
- Architectural style: High Rise,Other
- Property subtype: Condominium
Materials
- Other
- Roof: Other
Condition
- Year built: 2007
Utilities & green energy
- Sewer: Public Sewer
- Water: Public
Community & HOA
Community
- Features: Fitness Center, Fitness, Lake, Other, Public Transportation
- Subdivision: Pinnacle Condominium
HOA
- Has HOA: Yes
- Services included: Association Management, Common Area Maintenance, Gas, Insurance, Maintenance Grounds, Maintenance Structure, Other, Parking, Recreation Facilities, Roof, Sewer, Snow Removal, Security, Trash, Water
- HOA fee: $913 monthly
- HOA name: Pinnacle Condo Homeowners Assn.
Location
- Region: Cleveland
Financial & listing details
- Tax assessed value: $556,700
- Annual tax amount: $15,031
- Date on market: 5/3/2024
- Cumulative days on market: 165 days
Price history
| Date | Event | Price |
|---|---|---|
| 10/18/2024 | Pending sale | $599,000+4.2% |
Source:  MLS Now #5035065 Report a problem MLS Now #5035065 Report a problem | ||
| 10/15/2024 | Sold | $575,000-4% |
Source: MLS Now #5035065 Report a problem | ||
| 9/7/2024 | Contingent | $599,000 |
Source: MLS Now #5035065 Report a problem | ||
| 8/30/2024 | Price change | $599,000-11.3% |
Source: MLS Now #5035065 Report a problem | ||
| 5/3/2024 | Listed for sale | $675,000+22.7% |
Source: MLS Now #5035065 Report a problem | ||
| 2/25/2013 | Sold | $550,000-8.2% |
Source: MLS Now #3355842 Report a problem | ||
| 12/12/2012 | Pending sale | $599,000 |
Source: RE/MAX Real Estate Group #3355842 Report a problem | ||
| 10/6/2012 | Listed for sale | $599,000+19.8% |
Source: RE/MAX Real Estate Group #3355842 Report a problem | ||
| 8/20/2007 | Sold | $500,000 |
Source: Public Record Report a problem | ||
Public tax history
| Year | Property taxes | Tax assessment |
|---|---|---|
| 2025 | $12,779 +0% | $194,850 |
| 2024 | $12,773 -10.7% | $194,850 +3.3% |
| 2023 | $14,307 +0.6% | $188,620 |
| 2022 | $14,225 +1% | $188,620 |
| 2021 | $14,081 +1030.8% | $188,620 +1208% |
| 2020 | $1,245 +5.6% | $14,420 |
| 2019 | $1,180 +2.8% | $14,420 |
| 2018 | $1,148 -3.5% | $14,420 |
| 2017 | $1,189 +0.8% | $14,420 |
| 2016 | $1,179 | $14,420 |
| 2015 | $1,179 +2.6% | $14,420 +3% |
| 2014 | $1,150 +37.9% | $14,000 -90% |
| 2009 | $834 -7.6% | $140,250 -12% |
| 2008 | $903 -66.9% | $159,400 +229.7% |
| 2006 | $2,724 | $48,340 |
Find assessor info on the county website
Neighborhood: Downtown
Nearby homes
- $416,5002 bd2 ba1.3k sqft701 W Lakeside Ave APT 502, Cleveland, OH 44113Sold
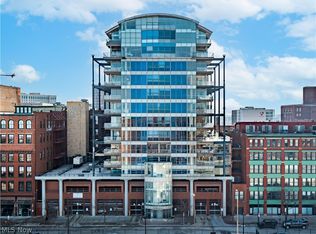
- $432,0002 bd3 ba1.6k sqft701 W Lakeside Ave APT 802, Cleveland, OH 44113Sold

- $407,5002 bd3 ba1.6k sqft701 W Lakeside Ave APT 908, Cleveland, OH 44113Sold

- $775,0002 bd3 ba2.2k sqft701 W Lakeside Ave #11, Cleveland, OH 44113Sold

- $1,420,0003 bd4 ba3.7k sqft701 W Lakeside Ave #6, Cleveland, OH 44113Sold
- $355,5002 bd2 ba1.4k sqft701 W Lakeside Ave APT 809, Cleveland, OH 44113Off Market
- $402,8002 bd3 ba1.6k sqft701 W Lakeside Ave APT 602, Cleveland, OH 44113Off Market
- $360,6002 bd2 ba1.6k sqft701 W Lakeside Ave APT 608, Cleveland, OH 44113Off Market
Nearby schools
GreatSchools rating
- 6/10Campus International SchoolGrades: K-8Distance: 1.3 mi
- 3/10MC2 Stem High SchoolGrades: 9-12Distance: 0.5 mi
- 5/10Cleveland High School for the Digital ArtsGrades: 9-12Distance: 0.9 mi
Schools provided by the listing agent
- District: Cleveland Municipal - 1809
Source: MLS Now. This data may not be complete. We recommend contacting the local school district to confirm school assignments for this home.
Get a cash offer in 3 minutes
Find out how much your home could sell for in as little as 3 minutes with a no-obligation cash offer.
Estimated market value
$584,500
Get a cash offer in 3 minutes
Find out how much your home could sell for in as little as 3 minutes with a no-obligation cash offer.
Estimated market value
$584,500
- Ohio
- Cuyahoga County
- Cleveland
- 44113
- Downtown
- 701 W Lakeside Ave Apartment 610
Nearby cities
Nearby neighborhoods
Nearby zip codes
Other Cleveland Topics
