If you're looking for a brand-new home in a convenient location, this one deserves a look! Built by Drop Tine Homes, this 3-bedroom, 3-bath home with a 2-car garage has plenty to offer. The open living area features a fireplace and flows right into the kitchen, where you'll find modern finishes, a gas range, built-in refrigerator, and plenty of room for everyday living. The spacious primary bedroom offers a great place to unwind, along with a bathroom featuring double vanities and a walk-in shower. And let's talk about the location! Just off 19th Street, you're minutes from Texas Tech, LCU, South Plains College, the Medical District, shopping, restaurants, and more. Whether you're looking for a place to call your own or considering an investment property, the location and floor plan make this one worth checking out. Plus, with everything being brand new, you get the opportunity to make it yours from day one!
New construction
$280,000
7012 18th Pl, Lubbock, TX 79416
3beds
1,558sqft
Single Family Residence, Residential
Built in 2026
6,534 Square Feet Lot
$278,000 Zestimate®
$180/sqft
$-- HOA
What's special
Modern finishesGas rangeBuilt-in refrigeratorBathroom featuring double vanitiesSpacious primary bedroomWalk-in shower
- 33 days
- 47
- 8
Zillow last checked:
Listing updated:
Listed by:
Jason Riebe TREC #0727953 806-777-4524,
WTX Realty, LLC,
Henry Gomez TREC #0784703 806-939-8535,
WTX Realty, LLC
Source: LBMLS,MLS#: 202614213
Facts & features
Interior
Bedrooms & bathrooms
- Bedrooms: 3
- Bathrooms: 3
- Full bathrooms: 3
Primary bedroom
- Features: Carpet Flooring
Bedroom 2
- Features: Carpet Flooring
Bedroom 3
- Features: Carpet Flooring
Primary bathroom
- Features: Vinyl Flooring
Bathroom
- Features: Vinyl Flooring
Bathroom
- Features: Vinyl Flooring
Dining room
- Features: Vinyl Flooring
Kitchen
- Features: Vinyl Flooring
Living room
- Features: Vinyl Flooring
Utility room
- Features: Vinyl Flooring
Heating
- Central, Natural Gas
Cooling
- Ceiling Fan(s), Central Air, Electric
Appliances
- Included: Built-In Refrigerator, Cooktop, Dishwasher, Disposal, Gas Cooktop
- Laundry: Laundry Room
Features
- Breakfast Bar, Ceiling Fan(s), Double Vanity, Entrance Foyer, Pantry, Quartz Counters, Recessed Lighting, Storage, Walk-In Closet(s)
- Flooring: Carpet, Vinyl
- Number of fireplaces: 1
- Fireplace features: Electric, Living Room
Interior area
- Total structure area: 1,558
- Total interior livable area: 1,558 sqft
- Finished area above ground: 1,558
Property
Parking
- Total spaces: 2
- Parking features: Attached, Driveway, Garage, On Street
- Attached garage spaces: 2
- Has uncovered spaces: Yes
Features
- Patio & porch: Covered, Front Porch, Patio, Porch, Rear Porch
- Exterior features: Private Yard
- Fencing: Back Yard,Wood
Lot
- Size: 6,534 Square Feet
- Features: Back Yard, City Lot
Details
- Parcel number: R344400
Construction
Type & style
- Home type: SingleFamily
- Property subtype: Single Family Residence, Residential
Materials
- Brick
- Foundation: Slab
- Roof: Composition
Condition
- Under Construction
- New construction: Yes
- Year built: 2026
Community & HOA
Community
- Security: Smoke Detector(s)
HOA
- Has HOA: No
Location
- Region: Lubbock
Financial & listing details
- Price per square foot: $180/sqft
- Tax assessed value: $35,000
- Annual tax amount: $4,230
- Date on market: 10/16/2026
- Cumulative days on market: 34 days
- Listing terms: Cash,Conventional,FHA,VA Loan
- Road surface type: Asphalt
Estimated market value
$278,000
$264,000 - $292,000
$1,837/mo
Price history
| Date | Event | Price |
|---|---|---|
| 10/16/2026 | Listed for sale | $280,000$180/sqft |
Source:  LBMLS #202614213 Report a problem | ||
Public tax history
| Year | Property taxes | Tax assessment |
|---|---|---|
| 2026 | -- | $35,000 |
| 2025 | $721 -0.3% | $35,000 |
| 2024 | $723 -1.4% | $35,000 |
| 2023 | $733 | $35,000 |
Find assessor info on the county website
Monthly payment
Est. payment
Payment breakdown
Explore the cost of this home by adjusting the details. Changes won't be saved.Climate risks
Neighborhood: 79416
Nearby schools
Schools provided by the listing agent
- Elementary: North Ridge
- Middle: Terra Vista
- High: Frenship
Source: LBMLS. This data may not be complete. We recommend contacting the local school district to confirm school assignments for this home.
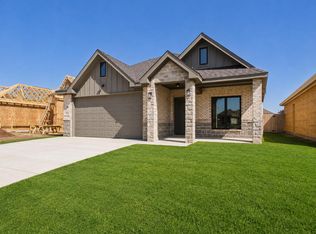
Similar homes
- $--4 bd2 ba1.6k sqft7002 10th St, Lubbock, TX 79416Auction
 Xome
- $287,5003 bd2 ba1.5k sqft7016 18th Pl, Lubbock, TX 79416New Construction
 MLS ID #202614214, Jason Riebe, WTX Realty, LLC. LBMLS
- $287,4603 bd2 ba1.6k sqft1315 Turner Ave, Lubbock, TX 79416New Construction
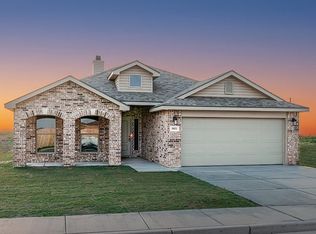 Betenbough Homes
- $258,9803 bd2 ba1.6k sqft1321 Turner Ave, Lubbock, TX 79416New Construction
 Betenbough Homes
