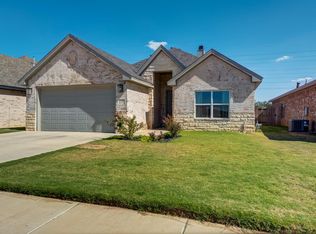
Welcome to 1707 Quincy Ave, a beautifully maintained 3-bedroom, 2-bathroom home with a 2-car garage in the desirable Burgamy Park neighborhood. This thoughtfully designed floor plan features an isolated primary suite, offering a private retreat separate from the additional bedrooms. The inviting living room features a fireplace, creating a warm and comfortable space to gather and relax. Originally built by M&M Homes, this home offers quality construction, functional living spaces, and a layout designed for everyday living. Located in Frenship ISD and conveniently close to Terra Vista Middle School, you'll enjoy easy access to schools, shopping, dining, and other Lubbock amenities. Whether you're a first-time buyer, looking for more space, or searching for a solid investment, 1707 Quincy Ave is ready to welcome you home!
For sale
$310,000
1707 Quincy Ave, Lubbock, TX 79416
3beds
1,754sqft
Single Family Residence, Residential
Built in 2023
5,662 Square Feet Lot
$303,000 Zestimate®
$177/sqft
$-- HOA
What's special
Functional living spacesIsolated primary suite
- 32 days
- 43
- 7
Zillow last checked:
Listing updated:
Listed by:
Shelley Woodbridge TREC #0696579 806-200-3205,
Exit Realty of Lubbock
Source: LBMLS,MLS#: 202613838
Facts & features
Interior
Bedrooms & bathrooms
- Bedrooms: 3
- Bathrooms: 2
- Full bathrooms: 2
Heating
- Central
Cooling
- Central Air
Appliances
- Included: Dishwasher
- Laundry: Laundry Room
Features
- Granite Counters, Walk-In Closet(s)
- Flooring: Carpet, Vinyl
- Has basement: No
- Number of fireplaces: 1
- Fireplace features: Living Room
Interior area
- Total structure area: 1,754
- Total interior livable area: 1,754 sqft
- Finished area above ground: 1,754
Property
Parking
- Total spaces: 2
- Parking features: Attached, Garage
- Attached garage spaces: 2
Features
- Patio & porch: Covered
- Exterior features: Private Yard
- Fencing: Back Yard
Lot
- Size: 5,662 Square Feet
Details
- Parcel number: R340239
- Special conditions: Standard
Construction
Type & style
- Home type: SingleFamily
- Architectural style: Traditional
- Property subtype: Single Family Residence, Residential
Materials
- Brick Veneer
- Foundation: Slab
- Roof: Composition
Condition
- New construction: No
- Year built: 2023
Utilities & green energy
- Sewer: Public Sewer
- Water: Public
- Utilities for property: Electricity Connected, Natural Gas Connected, Sewer Connected, Water Connected
Community & HOA
Community
- Security: Smoke Detector(s)
HOA
- Has HOA: No
Location
- Region: Lubbock
Financial & listing details
- Price per square foot: $177/sqft
- Tax assessed value: $262,886
- Annual tax amount: $3,772
- Date on market: 10/13/2026
- Listing terms: Cash,Conventional,FHA,VA Loan
- Electric utility on property: Yes
- Road surface type: Paved
Estimated market value
$303,000
$288,000 - $318,000
$1,914/mo
Price history
| Date | Event | Price |
|---|---|---|
| 10/13/2026 | Listed for sale | $310,000$177/sqft |
Source:  LBMLS #202613838 Report a problem | ||
Public tax history
| Year | Property taxes | Tax assessment |
|---|---|---|
| 2026 | -- | $262,886 +0.4% |
| 2025 | $3,772 -33.8% | $261,850 -5.1% |
| 2024 | $5,698 -4.4% | $276,023 -3% |
| 2023 | $5,961 +597% | $284,643 +657.8% |
| 2022 | $855 | $37,564 |
Find assessor info on the county website
Monthly payment
Est. payment
Payment breakdown
Explore the cost of this home by adjusting the details. Changes won't be saved.Climate risks
Neighborhood: 79416
Nearby schools
Schools provided by the listing agent
- Elementary: North Ridge
- Middle: Terra Vista
- High: Frenship
Source: LBMLS. This data may not be complete. We recommend contacting the local school district to confirm school assignments for this home.
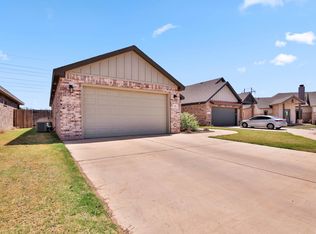
Similar homes
- $--4 bd2 ba1.6k sqft7002 10th St, Lubbock, TX 79416Auction
 Xome
- $329,9993 bd2 ba2k sqft7014 18th Pl, Lubbock, TX 79416New Construction
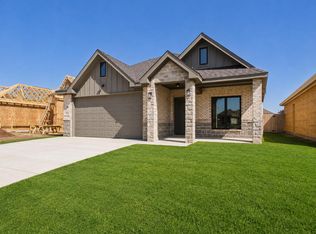 MLS ID #202613682, Henry Gomez, WTX Realty, LLC. LBMLS
- $285,0003 bd2 ba1.8k sqft1114 N Gardner Ave, Lubbock, TX 79416For Sale
 MLS ID #202614688, Michael Norsworthy, eXp Realty LLC. LBMLS
- $--4 bd2 ba1.8k sqft7605 58th St, Lubbock, TX 79407Auction
 Auction.com 2
