**New Construction + $2,500 Builder Incentive!** Don't miss this incredible opportunity to own a brand-new 3-bedroom, 2-bath home with a 2-car garage in a convenient West Lubbock location! Whether you're searching for a place to call home or an investment property with strong rental appeal, this home offers the perfect combination of quality, location, and value. Situated just off 19th Street, you'll have easy access to Texas Tech University, Lubbock Christian University, South Plains College, the Medical District, and an abundance of shopping, dining, and entertainment. Its prime location makes it an excellent choice for homeowners and investors alike. Designed with today's lifestyle in mind, this thoughtfully crafted floor plan features an open living area, modern finishes, and the low-maintenance benefits that only new construction can provide. Move in with confidence knowing everything is brand new and built for years of comfortable living. As an added bonus, the builder is offering **$2,500 in buyer incentives** that may be applied toward closing costs, an interest rate buy-down, or other qualifying expenses with an acceptable offer. Whether you're purchasing your first home, downsizing, or expanding your real estate portfolio, this is an opportunity you won't want to miss. Schedule your private tour today!
Pending
$282,500
7018 18th Pl, Lubbock, TX 79416
3beds
1,597sqft
Single Family Residence, Residential
Built in 2026
6,534 Square Feet Lot
$281,100 Zestimate®
$177/sqft
$-- HOA
What's special
- 22 days
- 106
- 20
Likely to sell faster than
Zillow last checked:
Listing updated:
Listed by:
Siairra Tharp TREC #0722013 806-773-4092,
Southern Magnolia Real Estate
Source: LBMLS,MLS#: 202612683
Facts & features
Interior
Bedrooms & bathrooms
- Bedrooms: 3
- Bathrooms: 2
- Full bathrooms: 2
Heating
- Central
Cooling
- Ceiling Fan(s), Central Air
Appliances
- Included: Microwave, Oven
- Laundry: Electric Dryer Hookup, Inside, Washer Hookup
Features
- Kitchen Island, Open Floorplan, Storage, Walk-In Closet(s)
- Flooring: Vinyl
- Has basement: No
- Number of fireplaces: 1
- Fireplace features: Electric, Family Room, Living Room
Interior area
- Total structure area: 1,597
- Total interior livable area: 1,597 sqft
- Finished area above ground: 1,597
- Finished area below ground: 0
Property
Parking
- Total spaces: 2
- Parking features: Attached, Driveway, Garage, Garage Door Opener, Off Street
- Attached garage spaces: 2
- Has uncovered spaces: Yes
Features
- Patio & porch: Front Porch, Patio, Rear Porch
- Exterior features: Private Yard
- Fencing: Back Yard,Fenced,Wood
Lot
- Size: 6,534 Square Feet
- Features: City Lot, Front Yard, Landscaped
Details
- Parcel number: R344397
- Zoning description: Single Family
- Special conditions: Standard
Construction
Type & style
- Home type: SingleFamily
- Architectural style: Farmhouse,Traditional
- Property subtype: Single Family Residence, Residential
Materials
- Brick, Stone Veneer, Vinyl Siding
- Foundation: Slab
- Roof: Composition
Condition
- Under Construction
- New construction: Yes
- Year built: 2026
Utilities & green energy
- Sewer: Public Sewer
- Water: Public
- Utilities for property: Cable Available, Electricity Connected, Sewer Connected, Water Connected
Community & HOA
Community
- Features: Curbs, Sidewalks
- Security: Carbon Monoxide Detector(s), Smoke Detector(s)
HOA
- Has HOA: No
Location
- Region: Lubbock
Financial & listing details
- Price per square foot: $177/sqft
- Tax assessed value: $35,000
- Annual tax amount: $4,145
- Date on market: 9/11/2026
- Cumulative days on market: 82 days
- Listing terms: 1031 Exchange,Cash,Conventional,FHA,VA Loan
- Electric utility on property: Yes
- Road surface type: Paved
Estimated market value
$281,100
$267,000 - $295,000
$1,686/mo
Price history
| Date | Event | Price |
|---|---|---|
| 9/17/2026 | Pending sale | $282,500$177/sqft |
Source:  LBMLS #202612683 Report a problem LBMLS #202612683 Report a problem | ||
| 9/11/2026 | Listed for sale | $282,500$177/sqft |
Source: LBMLS #202612683 Report a problem | ||
| 9/11/2026 | Listing removed | $282,500$177/sqft |
Source: LBMLS #202609563 Report a problem | ||
| 7/13/2026 | Listed for sale | $282,500+348.4%$177/sqft |
Source: LBMLS #202609563 Report a problem | ||
| 4/28/2026 | Listing removed | $63,000$39/sqft |
Source: LBMLS #202601492 Report a problem | ||
| 2/3/2026 | Listed for sale | $63,000$39/sqft |
Source: LBMLS #202601492 Report a problem | ||
Public tax history
| Year | Property taxes | Tax assessment |
|---|---|---|
| 2025 | $721 -0.3% | $35,000 |
| 2024 | $723 -1.4% | $35,000 |
| 2023 | $733 | $35,000 |
Find assessor info on the county website
Monthly payment
Est. payment
Payment breakdown
Explore the cost of this home by adjusting the details. Changes won't be saved.Climate risks
Neighborhood: 79416
Nearby schools
Schools provided by the listing agent
- Elementary: North Ridge
- Middle: Terra Vista
- High: Frenship
Source: LBMLS. This data may not be complete. We recommend contacting the local school district to confirm school assignments for this home.
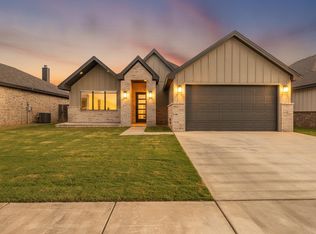

Similar homes
- $286,0003 bd2 ba1.9k sqft7016 16th St, Lubbock, TX 79416New Construction
 LBMLS
LBMLS - $259,0003 bd2 ba1.6k sqft7205 14th St, Lubbock, TX 79416New Construction
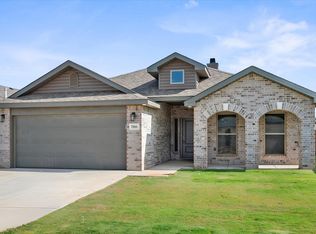 LBMLS
LBMLS - $289,0003 bd2 ba1.5k sqft6925 14th St, Lubbock, TX 79416New Construction
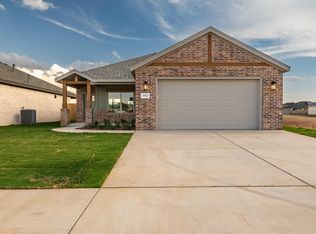 MLS ID #202612021, Vanessa Perez, Aycock Realty Group, LLC. LBMLS
 - $264,0003 bd2 ba1.6k sqft7211 14th St, Lubbock, TX 79416New Construction
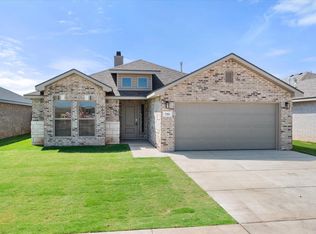 LBMLS
LBMLS
