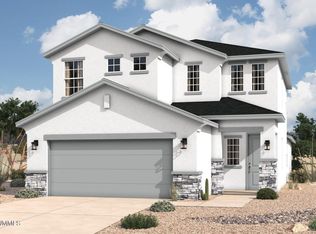
Step into the Maverick, a spacious two-story floor plan thoughtfully designed to fit the needs of modern, growing families. This flexible layout provides room to live, work, and play exactly how you want. From the moment you enter, a welcoming hallway leads you into the heart of the home: a light-filled, open-concept living space where a gourmet-inspired kitchen, generous dining area, and airy Great Room come together seamlessly. The kitchen boasts ample cabinet space and optional pendant lighting, making it as stylish as it is functional. Downstairs, the master suite feels like a retreat, featuring a spa-style bathroom with dual vanities, a separate linen closet, and a spacious walk-in closet. A versatile Flex Room on the main floor can serve as a home office, guest room, or extra bedroom, depending on your needs. *Pictures are for illustration purposes only, Pricing and plans are subject to change.
New construction
$380,740
7013 San Lucas Dr, Las Cruces, NM 88012
4beds
2,505sqft
Single Family Residence, Residential
Built in 2026
6,534 Square Feet Lot
$-- Zestimate®
$152/sqft
$-- HOA
What's special
Light-filled open-concept living spaceAiry great roomGourmet-inspired kitchenSpacious two-story floor planSpacious walk-in closetSeparate linen closetWelcoming hallway
- 17 hours
- 115
- 5
Zillow last checked:
Listing updated:
Listed by:
Vania Gabriela Castaneda 915-383-4542,
Home Pros Real Estate Group New Mexico 915-585-8806
Source: SNMMLS as distributed by MLS GRID,MLS#: 2602854
Facts & features
Interior
Bedrooms & bathrooms
- Bedrooms: 4
- Bathrooms: 3
- Full bathrooms: 2
- 1/2 bathrooms: 1
Interior area
- Total structure area: 2,505
- Total interior livable area: 2,505 sqft
Property
Parking
- Total spaces: 2
- Parking features: Garage
- Garage spaces: 2
Features
- Levels: Two
- Stories: 2
Lot
- Size: 6,534 Square Feet
- Dimensions: 0 to .24 AC
Details
- Parcel number: 4009128111154
Construction
Type & style
- Home type: SingleFamily
- Architectural style: See Public Info
- Property subtype: Single Family Residence, Residential
Condition
- New construction: Yes
- Year built: 2026
Community & HOA
Community
- Subdivision: Metro Verde
HOA
- Has HOA: No
Location
- Region: Las Cruces
Financial & listing details
- Price per square foot: $152/sqft
- Date on market: 9/7/2026
Estimated market value
Not available
Estimated sales range
Not available
Not available
Price history
| Date | Event | Price |
|---|---|---|
| 9/7/2026 | Listed for sale | $380,740$152/sqft |
Source: SNMMLS as distributed by MLS GRID #2602854 Report a problem | ||
Public tax history
Tax history is unavailable.
Monthly payment
Est. payment
Payment breakdown
Explore the cost of this home by adjusting the details. Changes won't be saved.Climate risks
Neighborhood: 88012
Similar homes
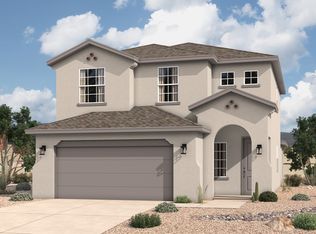
- $379,0004 bd3 ba2.1k sqft3681 Albion Ave, Las Cruces, NM 88012For Sale
 MLS ID #2602786, Marittza Ortiz, Real Broker LLC - Main Office. SNMMLS as distributed by MLS GRID
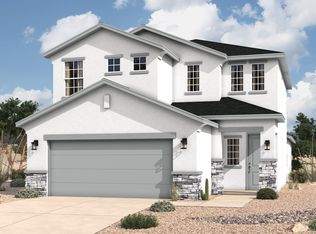
 - $414,9003 bd3 ba2.2k sqft3701 Golden Echo Loop, Las Cruces, NM 88012For Sale
 MLS ID #2602800, Rhyan D Araiza, Real Broker LLC - Main Office. SNMMLS as distributed by MLS GRID
 - $385,0004 bd3 ba2.1k sqft6107 Andromeda Loop, Las Cruces, NM 88012For Sale
 MLS ID #2602430, Steve A Montanez, New Mexico Properties. SNMMLS as distributed by MLS GRID
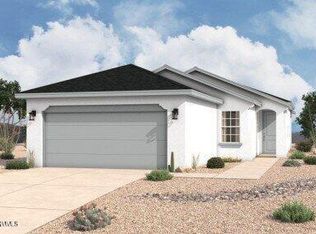
 - $319,5354 bd2 ba1.6k sqft7026 Cathedral Rd, Las Cruces, NM 88012New Construction
 SNMMLS as distributed by MLS GRID
