$30k LISTING PRICE REDUCTION!! Welcome to this stunning single-story, 3-bedroom, 2-bathroom home offering 1,543 square feet of beautifully redesigned living space. Completely rebuilt from the ground up approximately one year ago, this home offers the peace of mind of modern construction with quality finishes throughout. The extensive renovation included new trusses, framing, flooring, electrical, plumbing, finishes, cabinets, appliances, and a tankless water heaterall completed with permits. The thoughtfully designed kitchen features modern cabinetry, a spacious island, and contemporary flooring, creating a stylish and functional space for everyday living and entertaining. The primary suite offers a beautifully finished bathroom with slab shower surrounds and modern finishes, while mirrored closet doors add a clean, contemporary touch to the bedrooms. Additional upgrades include a brand-new HVAC system, epoxy flooring, and new front and backyard landscaping with a sprinkler system. From the structure to the smallest finishing detail, this home has been comprehensively updated for today's lifestyle. Located in desirable Citrus Heights, this move-in-ready home combines modern style, extensive upgrades, and the confidence of permitted work. A rare opportunity to own a home that feels brand new without the wait or hassle of new construction.
Active
Price cut: $30K (9/19)
$598,888
7014 Checkerbloom Way, Citrus Heights, CA 95610
3beds
1,543sqft
Single Family Residence
Built in 2025
6,534 Square Feet Lot
$595,800 Zestimate®
$388/sqft
$-- HOA
What's special
Stunning single-storyBrand-new hvac systemContemporary flooringModern cabinetrySpacious islandEpoxy flooringThoughtfully designed kitchen
- 59 days
- 364
- 39
Zillow last checked:
Listing updated:
Listed by:
Sebastian Salameh DRE #02445329 916-335-3262,
Nick Sadek Sotheby's International Realty
Source: MetroList Services of CA,MLS#: 226105001Originating MLS: MetroList Services, Inc.
Facts & features
Interior
Bedrooms & bathrooms
- Bedrooms: 3
- Bathrooms: 2
- Full bathrooms: 2
Dining room
- Features: Breakfast Nook, Dining/Family Combo, Space in Kitchen
Kitchen
- Features: Pantry Cabinet, Quartz Counter, Kitchen Island
Heating
- Central, Heat Pump
Cooling
- Central Air
Appliances
- Included: Free-Standing Gas Range, Range Hood, Ice Maker, Dishwasher, Disposal, Microwave, Tankless Water Heater, ENERGY STAR Qualified Appliances, Free-Standing Gas Oven, Dryer, Washer
- Laundry: Cabinets, Gas Dryer Hookup, In Garage
Features
- Flooring: Laminate
- Number of fireplaces: 1
- Fireplace features: Insert, Circulating, Electric, Family Room
Interior area
- Total interior livable area: 1,543 sqft
Property
Parking
- Total spaces: 2
- Parking features: 24'+ Deep Garage, Attached, Garage Faces Front
- Attached garage spaces: 2
Features
- Levels: One
- Stories: 1
- Fencing: Back Yard,Front Yard
Lot
- Size: 6,534 Square Feet
- Dimensions: 109' x 62'
- Features: Auto Sprinkler F&R, Curb(s)/Gutter(s), Landscape Back, Landscape Front
Details
- Parcel number: 25702420150000
- Zoning: RD5
- Special conditions: Offer As Is
Construction
Type & style
- Home type: SingleFamily
- Architectural style: A-Frame,Contemporary
- Property subtype: Single Family Residence
Materials
- Stucco, Frame
- Foundation: Concrete
- Roof: Shingle
Condition
- Year built: 2025
Utilities & green energy
- Electric: 220 Volts, 220 Volts in Laundry
- Sewer: Public Sewer
- Water: Public, Meter on Site
- Utilities for property: Electric, Natural Gas Connected
Community & HOA
Community
- Subdivision: Stacey Hills Estates
Location
- Region: Citrus Heights
Financial & listing details
- Price per square foot: $388/sqft
- Tax assessed value: $505,000
- Price range: $598.9K - $598.9K
- Date on market: 8/20/2026
- Road surface type: Asphalt, Paved
Estimated market value
$595,800
$566,000 - $626,000
$2,670/mo
Price history
| Date | Event | Price |
|---|---|---|
| 9/19/2026 | Price change | $598,888-4.8%$388/sqft |
Source: MetroList Services of CA #226105001 Report a problem | ||
| 8/13/2026 | Listed for sale | $628,888+24.5%$408/sqft |
Source: MetroList Services of CA #226101347 Report a problem | ||
| 7/8/2025 | Sold | $505,000+9.8%$327/sqft |
Source: Public Record Report a problem | ||
| 3/16/2022 | Sold | $460,000+90.9%$298/sqft |
Source: Public Record Report a problem | ||
| 5/5/2014 | Sold | $241,000+0.5%$156/sqft |
Source: MetroList Services of CA #14008798 Report a problem | ||
| 3/30/2014 | Pending sale | $239,900$155/sqft |
Source: CENTURY 21 Select Real Estate, Inc. #14008798 Report a problem | ||
| 3/16/2014 | Price change | $239,900-11.1%$155/sqft |
Source: CENTURY 21 Select Real Estate, Inc. #14008798 Report a problem | ||
| 2/18/2014 | Listed for sale | $269,900+11.5%$175/sqft |
Source: CENTURY 21 Select Real Estate, Inc. #14008798 Report a problem | ||
| 11/7/2013 | Sold | $242,151$157/sqft |
Source: Public Record Report a problem | ||
Public tax history
| Year | Property taxes | Tax assessment |
|---|---|---|
| 2026 | -- | $505,000 +133.3% |
| 2025 | $2,598 -63.5% | $216,485 -54.8% |
| 2024 | $7,113 +26.5% | $478,584 +2% |
| 2023 | $5,622 +0.5% | $469,200 +68.5% |
| 2022 | $5,593 +67.5% | $278,384 +2% |
| 2021 | $3,340 +1.9% | $272,926 +1% |
| 2020 | $3,278 +2% | $270,129 +2% |
| 2019 | $3,212 +1.2% | $264,833 +2% |
| 2018 | $3,175 +1% | $259,641 +2% |
| 2017 | $3,145 +7% | $254,551 +2% |
| 2016 | $2,938 +16.8% | $249,561 +1.5% |
| 2015 | $2,515 | $245,814 +14.9% |
| 2014 | $2,515 | $214,000 +45.9% |
| 2013 | -- | $146,714 +2% |
| 2012 | -- | $143,838 +2% |
| 2011 | -- | $141,019 +0.8% |
| 2010 | -- | $139,966 +1.8% |
| 2008 | -- | $137,550 +2% |
| 2007 | -- | $134,854 +2% |
| 2006 | -- | $132,210 +2% |
| 2005 | -- | $129,619 +2% |
| 2004 | -- | $127,078 +1.9% |
| 2003 | -- | $124,750 +2% |
| 2002 | -- | $122,305 +2% |
| 2001 | -- | $119,908 +2% |
| 2000 | -- | $117,558 |
Find assessor info on the county website
Monthly payment
Est. payment
Payment breakdown
Explore the cost of this home by adjusting the details. Changes won't be saved.Climate risks
Neighborhood: Sunrise Oaks
- $503,4003 bd2 ba1.5k sqft7030 Checkerbloom Way, Citrus Heights, CA 95610Off Market
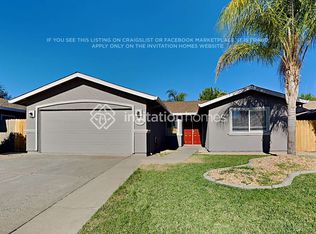
- $520,9003 bd2 ba1.4k sqft7018 Checkerbloom Way, Citrus Heights, CA 95610Off Market
- $501,2003 bd2 ba1.5k sqft7010 Checkerbloom Way, Citrus Heights, CA 95610Off Market
- $471,6003 bd2 ba1.5k sqft7015 Forbs Way, Citrus Heights, CA 95610Off Market
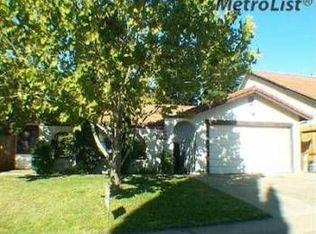
Similar homes
- $584,0004 bd3 ba2.2k sqft6174 Florence Aly, Citrus Heights, CA 95610For Sale
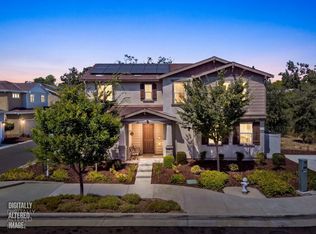 MLS ID #226097927, Reese Punter. MetroList Services of CA
- $549,0003 bd2 ba1.8k sqft7750 Twin Oaks Ave, Citrus Heights, CA 95610For Sale
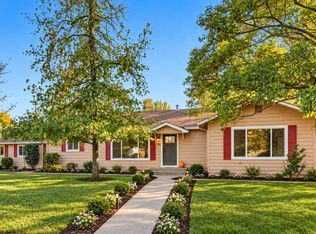 MLS ID #226123484, Amanda Wilkins. MetroList Services of CA
- $675,0003 bd2 ba2k sqft7628 Kensington Dr, Citrus Heights, CA 95610For Sale
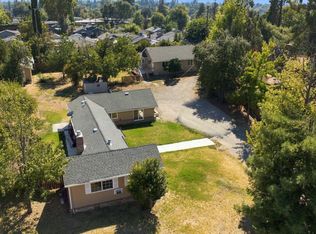 MLS ID #226116704, Toddy Schultz. MetroList Services of CA
- $499,9993 bd2 ba1.3k sqft7815 Shimmer River Ln, Citrus Heights, CA 95610For Sale
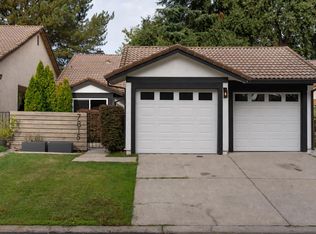 MLS ID #226103806, Luke Nikitchuk. MetroList Services of CA
