Close-in rural living with room to breathe! Set on 5 acres, this beautiful 5-bedroom, 3-bath home offers wide-open Wyoming views, generous living spaces, and an incredible setup both inside and out. Built in 2015, the home features a 4-car attached garage plus a heated outbuilding with a concrete floor—perfect for extra vehicles, projects, storage, or workspace. The walkout basement was made for entertaining, with a spacious family room, wet bar, room for a pool table, and a tucked-away wine cellar. Outside, enjoy acreage bordered by white vinyl fencing with a powered entry gate and plenty of space to take in the land and those unforgettable big Wyoming skies. The space and privacy of country living, without giving up the convenience of being close to town.
Pending
$905,000
7015 E Riding Club Rd, Cheyenne, WY 82009
5beds
3baths
3,600sqft
Rural Residential, Residential
Built in 2015
5 Acres Lot
$893,600 Zestimate®
$251/sqft
$-- HOA
What's special
Wet barPowered entry gateWide-open wyoming viewsTucked-away wine cellarSpacious family roomGenerous living spaces
- 50 days
- 369
- 22
Likely to sell faster than
Zillow last checked:
Listing updated:
Listed by:
Rhea Parsons 307-287-5944,
Peak Properties, LLC
Source: Cheyenne BOR,MLS#: 101735
Facts & features
Interior
Bedrooms & bathrooms
- Bedrooms: 5
- Bathrooms: 3
- Main level bathrooms: 2
Primary bedroom
- Level: Main
- Area: 195
- Dimensions: 15 x 13
Bedroom 2
- Level: Main
- Area: 121
- Dimensions: 11 x 11
Bedroom 3
- Level: Main
- Area: 132
- Dimensions: 11 x 12
Bedroom 4
- Level: Basement
- Area: 121
- Dimensions: 11 x 11
Bedroom 5
- Level: Basement
- Area: 132
- Dimensions: 11 x 12
Bathroom 1
- Features: Full
- Level: Main
Bathroom 2
- Features: Full
- Level: Main
Bathroom 3
- Features: Full
- Level: Basement
Dining room
- Level: Main
- Area: 96
- Dimensions: 12 x 8
Family room
- Level: Basement
- Area: 204
- Dimensions: 17 x 12
Kitchen
- Level: Main
- Area: 196
- Dimensions: 14 x 14
Living room
- Level: Main
- Area: 240
- Dimensions: 16 x 15
Basement
- Area: 1800
Heating
- Forced Air, Natural Gas
Cooling
- Central Air
Appliances
- Included: Dishwasher, Disposal, Dryer, Microwave, Range, Refrigerator, Washer, Water Softener
- Laundry: Main Level
Features
- Central Vacuum, Pantry, Walk-In Closet(s), Wet Bar, Main Floor Primary, Granite Counters
- Flooring: Hardwood, Tile
- Basement: Walk-Out Access,Finished
- Number of fireplaces: 2
- Fireplace features: Two, Gas, Wood Burning
Interior area
- Total structure area: 3,600
- Total interior livable area: 3,600 sqft
- Finished area above ground: 1,800
Property
Parking
- Total spaces: 4
- Parking features: 4+ Car Attached, Heated Garage, Garage Door Opener, RV Access/Parking
- Attached garage spaces: 4
Accessibility
- Accessibility features: None
Features
- Patio & porch: Deck, Patio, Covered Deck, Covered Porch
- Exterior features: Sprinkler System
- Has spa: Yes
- Spa features: Bath
- Fencing: Back Yard,Fenced
Lot
- Size: 5 Acres
- Dimensions: 217,800
- Features: Front Yard Sod/Grass, Sprinklers In Front, Backyard Sod/Grass, Sprinklers In Rear, Drip Irrigation System, Native Plants
Details
- Additional structures: Outbuilding
- Parcel number: 14661220100200
Construction
Type & style
- Home type: SingleFamily
- Architectural style: Ranch
- Property subtype: Rural Residential, Residential
Materials
- Brick, Stucco
- Foundation: Basement
- Roof: Composition/Asphalt
Condition
- New construction: No
- Year built: 2015
Utilities & green energy
- Electric: High West Energy
- Gas: Black Hills Energy
- Sewer: Septic Tank
- Water: Well
Community & HOA
Community
- Subdivision: Fox Run
HOA
- Services included: None
Location
- Region: Cheyenne
Financial & listing details
- Price per square foot: $251/sqft
- Tax assessed value: $690,277
- Annual tax amount: $4,300
- Price range: $905K - $905K
- Date on market: 8/12/2026
- Listing agreement: N
- Listing terms: Cash,Conventional,FHA,VA Loan
- Inclusions: Dishwasher, Disposal, Dryer, Jetted Tub, Microwave, Range/Oven, Refrigerator, Washer, Water Softener, Window Coverings
- Exclusions: N
Estimated market value
$893,600
$849,000 - $938,000
$4,003/mo
Price history
| Date | Event | Price |
|---|---|---|
| 9/11/2026 | Pending sale | $905,000$251/sqft |
Source:  Cheyenne BOR #101735 Report a problem Cheyenne BOR #101735 Report a problem | ||
| 8/12/2026 | Listed for sale | $905,000+0.7%$251/sqft |
Source: Cheyenne BOR #101735 Report a problem | ||
| 6/4/2025 | Sold | -- |
Source: Cheyenne BOR #96949 Report a problem | ||
| 5/22/2025 | Pending sale | $899,000$250/sqft |
Source: Cheyenne BOR #96949 Report a problem | ||
| 5/13/2025 | Price change | $899,000-0.7%$250/sqft |
Source: Cheyenne BOR #96949 Report a problem | ||
| 4/29/2025 | Listed for sale | $905,000$251/sqft |
Source: Cheyenne BOR #96949 Report a problem | ||
| 4/29/2025 | Listing removed | $905,000$251/sqft |
Source: Cheyenne BOR #96616 Report a problem | ||
| 4/8/2025 | Pending sale | $905,000$251/sqft |
Source: Cheyenne BOR #96616 Report a problem | ||
| 4/3/2025 | Listed for sale | $905,000$251/sqft |
Source: Cheyenne BOR #96616 Report a problem | ||
Public tax history
| Year | Property taxes | Tax assessment |
|---|---|---|
| 2026 | -- | $65,576 +4.4% |
| 2025 | $4,301 -22.8% | $62,818 -24.2% |
| 2024 | $5,569 +5.8% | $82,863 +3.5% |
| 2023 | $5,262 +15.3% | $80,080 +17.9% |
| 2022 | $4,565 +7.7% | $67,945 +8% |
| 2021 | $4,237 +8.6% | $62,923 +8.3% |
| 2020 | $3,902 +24.8% | $58,116 +24.9% |
| 2019 | $3,126 +6.4% | $46,515 +5.3% |
| 2018 | $2,939 +6.2% | $44,180 +7.2% |
| 2017 | $2,767 +3.2% | $41,196 +3.3% |
| 2016 | $2,680 | $39,886 +571.7% |
| 2015 | $2,680 | $5,938 |
Find assessor info on the county website
Monthly payment
Est. payment
Payment breakdown
Explore the cost of this home by adjusting the details. Changes won't be saved.Climate risks
Neighborhood: 82009

Similar homes
- $775,0005 bd5 ba4.4k sqft7031 E Riding Club Rd, Cheyenne, WY 82009For Sale

 MLS ID #102035, Codee Dalton, #1 Properties. Cheyenne BOR
 - $789,0005 bd3 ba3.4k sqft2033 Concha Loop, Cheyenne, WY 82009For Sale
 MLS ID #102255, Denise Osborn, Cheyenne Legacy Real Estate. Cheyenne BOR
 - $870,0004 bd4 ba3.9k sqft6405 Saykally Rd, Cheyenne, WY 82009For Sale
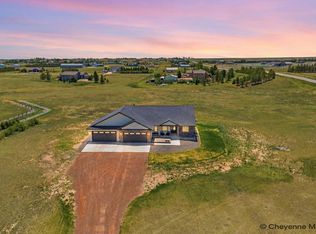 MLS ID #101007, Joanna Royse, #1 Properties. Cheyenne BOR
 - $740,0004 bd4 ba3.7k sqft6510 E Riding Club Rd, Cheyenne, WY 82009For Sale
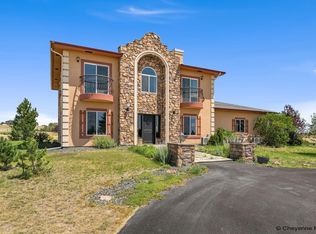 MLS ID #101512, Darby Murphy-Beard, #1 Properties. Cheyenne BOR
 - $815,0005 bd3 ba3.3k sqft4300 Spiker Rd, Cheyenne, WY 82009New ConstructionMLS ID #102122, Victoria Ganskow, Coldwell Banker, The Property Exchange. Cheyenne BOR
- $769,0005 bd5 ba3.6k sqft8704 Cowpoke Rd, Cheyenne, WY 82009For SaleMLS ID #101924, Brianna Restivo, RE/MAX Capitol Properties. Cheyenne BOR
- $875,0005 bd3 ba3.8k sqft2619 Road 124, Cheyenne, WY 82009For SaleMLS ID #101749, Lindsey Sears, eXp Realty, LLC. Cheyenne BOR
- $929,0003 bd3 ba4.2k sqft2706 Three Dots Trl, Cheyenne, WY 82009New ConstructionMLS ID #102079, Jason Lewis, LPT Realty. Cheyenne BOR
- $1,073,5676 bd3 ba4.6k sqft2708 Big Loop Trl, Cheyenne, WY 82009For SaleMLS ID #101168, Nathan Killpack, KF Real Estate. Cheyenne BOR
- $697,0004 bd3 ba3k sqft707 E Laughlin Rd, Cheyenne, WY 82009For SaleMLS ID #101526, Codee Dalton, #1 Properties. Cheyenne BOR
- $655,0005 bd3 ba2.9k sqft1605 W Wrangler Rd, Cheyenne, WY 82009For SaleMLS ID #101796, Megan Barr, eXp Realty, LLC. Cheyenne BOR
- $650,0004 bd3 ba2.3k sqft6631 Elizabeth Rd, Cheyenne, WY 82009For SaleMLS ID #101659, Kathleen S Petersen, #1 Properties. Cheyenne BOR
- $760,0005 bd4 ba3.3k sqft2370 Council Blf, Cheyenne, WY 82009For SaleMLS ID #101622, Stefanie Illingworth, #1 Properties. Cheyenne BOR
- $629,9994 bd3 ba2k sqft10507 E Polo Plate, Cheyenne, WY 82009For SaleMLS ID #102194, Davaney Semler, Coldwell Banker, The Property Exchange. Cheyenne BOR
- $865,0003 bd2 ba3.3k sqft1822 Carefree Ln, Cheyenne, WY 82001For SaleMLS ID #101233, Rob Higgins, Century 21 Bell Real Estate. Cheyenne BOR
- $1,249,0005 bd4 ba3.7k sqft5219 Dominique Rd, Cheyenne, WY 82009For SaleMLS ID #101872, Derede Darden, eXp Realty, LLC. Cheyenne BOR
- $695,0004 bd4 ba4.2k sqft2008 Eagle Dr, Cheyenne, WY 82009For SaleMLS ID #100964, Jeremy Hamilton, #1 Properties. Cheyenne BOR
- $829,9994 bd2 ba4.3k sqftFigure 4 Ct #T120, Cheyenne, WY 82009New ConstructionMLS ID #102074, Davaney Semler, Coldwell Banker, The Property Exchange. Cheyenne BOR
- $779,9003 bd2 ba3.9k sqft2391 Old Faithful Way, Cheyenne, WY 82009For SaleMLS ID #102072, Dave Coleman, #1 Properties. Cheyenne BOR
- $815,0003 bd2 ba4.3k sqft8511 Misty Mountain Rd, Cheyenne, WY 82009For SaleMLS ID #101786, Janet Gage, #1 Properties. Cheyenne BOR
