Pre-Construction. To be built. LIMITED-TIME SPECIAL PRE-CONSTRUCTION PRICING WITH OUTSTANDING BUILDER INCENTIVES! Now pre-selling in a brand-new section of Aviary at Rutland Ranch. HOME: Secure the 2335 plan on a premium wetland preserve homesite with long, peaceful views. Currently in the permitting stage, this to-be-built home features 4 bedrooms, 2.5 baths, a 3-car garage, and a thoughtfully designed two-story layout with the primary suite conveniently located on the main level. The open-concept great room, dining area, and beautifully appointed kitchen create the perfect setting for everyday living and entertaining, while the second floor offers three additional bedrooms, a full bath, and an expansive loft that provides outstanding flexibility for a media room, game room, home office, or second family gathering space. There may still be time to choose from available interior and exterior color selections. INTERIOR FEATURES: Enjoy luxury vinyl plank flooring throughout the main living areas, carpet in the bedrooms and loft, 9-foot 4-inch ceilings throughout the main level, and a thoughtfully selected collection of designer finishes. Modern details include 5¼-inch square-profile baseboards, two-panel interior doors, Level 2 black plumbing and lighting fixtures, and black-framed bathroom mirrors, creating a clean, contemporary style throughout the home. KITCHEN & BATHS: The beautifully appointed kitchen features 3 cm solid quartz countertops, Level 3 painted-white cabinetry with black pulls, 36-inch upper cabinets, crown molding, a staggered microwave cabinet, and soft-close cabinet doors and drawers. All bathrooms also feature 3 cm solid quartz countertops, while the primary bath includes a beautifully tiled walk-in shower with tile extending to the ceiling, dual vanities, and an oversized walk-in closet. LAYOUT: Designed for both privacy and functionality, the first-floor primary suite offers the convenience of main-level living while keeping the secondary bedrooms upstairs. The open kitchen overlooks the spacious great room and dining area, creating a seamless flow for entertaining. A large walk-in pantry, first-floor powder bath, and generous storage add everyday convenience, while the expansive upstairs loft creates a versatile second living area ideal for relaxing, working from home, or entertaining family and guests. OUTDOOR LIVING: The covered lanai extends your living space outdoors, creating the perfect place to relax, entertain, or simply enjoy the peaceful wetland preserve views and Florida lifestyle year-round. INCENTIVES: As part of this limited-time pre-construction offer, this home is listed at a specially discounted price, the builder will pay all closing costs, including prepaids, and an additional $25,000 in Flex Cash is available toward an interest-rate buydown or other approved uses. COMMUNITY: Experience the Aviary lifestyle with a beautiful clubhouse, community pool, scenic walking paths, nature trails, and peaceful natural surroundings. Don't miss this opportunity to secure one of Aviary's premium wetland preserve homesites while pre-construction pricing and available design selections remain. PRE-CONSTRUCTION. TO BE BUILT. Currently pre-selling from the community model home. Visit the sales center at 16215 59th Court E, Parrish, FL 34219, to learn more about this home, available homesites, and remaining design selections.
Pending
Price increase: $5K (9/3)
$434,990
7016 166TH PLACE E, PARRISH, FL 34219
4beds
2,335sqft
Single Family Residence
Built in 2026
6,500 Square Feet Lot
$429,100 Zestimate®
$186/sqft
$120/mo HOA
What's special
Designer finishesPeaceful wetland preserve viewsGenerous storageFirst-floor powder bathThoughtfully designed two-story layoutCrown moldingStaggered microwave cabinet
- 91 days
- 8
- 0
Zillow last checked:
Listing updated:
Listed by:
Richard Schuller 941-217-9312,
ADAMS HOMES REALTY,INC. 813-241-2500
Source: Stellar MLS,MLS#: TB8530962 Originating MLS: Suncoast Tampa
Originating MLS: Suncoast Tampa
Facts & features
Interior
Bedrooms & bathrooms
- Bedrooms: 4
- Bathrooms: 3
- Full bathrooms: 2
- 1/2 bathrooms: 1
Primary bedroom
- Features: En Suite Bathroom, Walk-In Closet(s)
- Level: First
- Area: 161.2 Square Feet
- Dimensions: 12.4x13
Bedroom 2
- Features: Built-in Closet
- Level: Second
- Area: 132 Square Feet
- Dimensions: 11x12
Bedroom 3
- Features: Built-in Closet
- Level: Second
- Area: 132 Square Feet
- Dimensions: 12x11
Bedroom 4
- Features: Built-in Closet
- Level: Second
- Area: 132 Square Feet
- Dimensions: 12x11
Balcony porch lanai
- Features: No Closet
- Level: First
- Area: 91 Square Feet
- Dimensions: 13x7
Dining room
- Features: No Closet
- Level: First
- Area: 100 Square Feet
- Dimensions: 10x10
Game room
- Level: Second
- Area: 442 Square Feet
- Dimensions: 17x26
Kitchen
- Features: No Closet
- Level: First
- Area: 132 Square Feet
- Dimensions: 11x12
Living room
- Features: No Closet
- Level: First
- Area: 256 Square Feet
- Dimensions: 16x16
Heating
- Electric
Cooling
- Central Air
Appliances
- Included: Dishwasher, Disposal, Electric Water Heater, Microwave, Range
- Laundry: Laundry Room
Features
- Crown Molding, High Ceilings, In Wall Pest System, Kitchen/Family Room Combo, Living Room/Dining Room Combo, Open Floorplan, Pest Guard System, Primary Bedroom Main Floor, Thermostat, Vaulted Ceiling(s), Walk-In Closet(s)
- Flooring: Carpet, Luxury Vinyl
- Windows: Hurricane Shutters
- Has fireplace: No
Interior area
- Total structure area: 3,035
- Total interior livable area: 2,335 sqft
Video & virtual tour
Property
Parking
- Total spaces: 2
- Parking features: Garage - Attached
- Attached garage spaces: 2
Features
- Levels: One
- Stories: 1
- Exterior features: Irrigation System, Sidewalk, Sprinkler Metered
Lot
- Size: 6,500 Square Feet
Details
- Parcel number: 494995209
- Zoning: RESI
- Special conditions: None
Construction
Type & style
- Home type: SingleFamily
- Property subtype: Single Family Residence
Materials
- Block, Cement Siding
- Foundation: Slab
- Roof: Shingle
Condition
- Pre-Construction
- New construction: Yes
- Year built: 2026
Details
- Builder model: 1720
- Builder name: Adams Homes of NW Florida
Utilities & green energy
- Sewer: Public Sewer
- Water: Public
- Utilities for property: BB/HS Internet Available, Cable Available, Electricity Connected, Public, Sewer Connected, Street Lights, Water Connected
Community & HOA
Community
- Features: Golf Carts OK, Irrigation-Reclaimed Water, Playground, Pool, Sidewalks, Tennis Court(s)
- Pet fee: $0 monthly
- Subdivision: AVIARY AT RUTLAND RANCH PH 3B
HOA
- Has HOA: Yes
- Amenities included: Basketball Court, Pickleball Court(s), Playground, Pool, Tennis Court(s)
- Services included: Community Pool, Maintenance Grounds, Pool Maintenance, Recreational Facilities
- HOA fee: $120 monthly
- HOA name: Aviary at Rutland Ranch HOA
- HOA phone: 863-940-2863
Location
- Region: Parrish
Financial & listing details
- Price per square foot: $186/sqft
- Date on market: 7/20/2026
- Cumulative days on market: 90 days
- Listing terms: Cash,Conventional,FHA,USDA Loan,VA Loan
- Ownership: Fee Simple
- Total actual rent: 0
- Electric utility on property: Yes
- Road surface type: Asphalt
Estimated market value
$429,100
$408,000 - $451,000
$2,854/mo
Price history
| Date | Event | Price |
|---|---|---|
| 9/19/2026 | Pending sale | $434,990$186/sqft |
Source:  Stellar MLS #TB8530962 Report a problem Stellar MLS #TB8530962 Report a problem | ||
| 9/3/2026 | Price change | $434,990+1.2%$186/sqft |
Source: Stellar MLS #TB8530962 Report a problem | ||
| 7/21/2026 | Price change | $429,990+2.1%$184/sqft |
Source: Stellar MLS #TB8530962 Report a problem | ||
| 7/20/2026 | Listed for sale | $421,350$180/sqft |
Source: Stellar MLS #TB8530962 Report a problem | ||
Public tax history
Tax history is unavailable.
Monthly payment
Est. payment
Payment breakdown
Explore the cost of this home by adjusting the details. Changes won't be saved.Climate risks
Neighborhood: 34219
Nearby schools
Schools provided by the listing agent
- Elementary: William H. Bashaw Elementary
- Middle: Buffalo Creek Middle
- High: Parrish Community High
Source: Stellar MLS. This data may not be complete. We recommend contacting the local school district to confirm school assignments for this home.
- $375,9004 bd2 ba1.8k sqft7005 166th Pl E, Parrish, FL 34219New Construction

- $374,9004 bd2 ba1.7k sqft7020 166th Pl E, Parrish, FL 34219New Construction
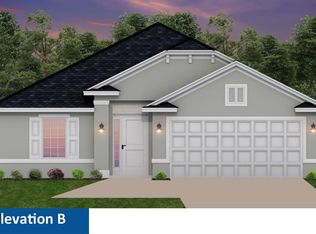
- $394,9003 bd2 ba1.9k sqft7009 166th Pl E, Parrish, FL 34219New Construction

- $359,9003 bd2 ba1.5k sqft6927 166th Pl E, Parrish, FL 34219New Construction
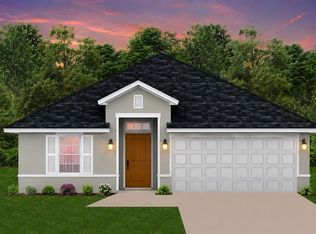
Similar homes
- $375,9004 bd2 ba1.8k sqft7005 166TH PLACE E, PARRISH, FL 34219New Construction
 MLS ID #TB8530720, Richard Schuller, ADAMS HOMES REALTY,INC.. Stellar MLS
 - $374,9004 bd2 ba1.7k sqft7020 166TH PLACE E, PARRISH, FL 34219New ConstructionMLS ID #TB8530793, Richard Schuller, ADAMS HOMES REALTY,INC.. Stellar MLS
- $397,5004 bd3 ba2.1k sqft16121 61ST LANE E, PARRISH, FL 34219For Sale
 MLS ID #A4691022, Joanne Paradis, LESLIE WELLS REALTY, INC.. Stellar MLS
 - $359,9003 bd2 ba1.5k sqft6927 166TH PLACE E, PARRISH, FL 34219New ConstructionMLS ID #TB8531817, Richard Schuller, ADAMS HOMES REALTY,INC.. Stellar MLS
- $441,3004 bd2 ba1.8k sqft14822 SUNBEAM STREET, PARRISH, FL 34219New ConstructionStellar MLS
- $451,5504 bd2 ba1.8k sqft14830 SUNBEAM STREET, PARRISH, FL 34219New ConstructionStellar MLS
- $417,4454 bd3 ba2.2k sqft9223 AURELIA AVENUE, PARRISH, FL 34219New ConstructionMLS ID #TB8545746, Candace Merry, MATTAMY REAL ESTATE SERVICES. Stellar MLS
- $459,8733 bd3 ba2.2k sqft13136 OXEYE LANE, PARRISH, FL 34219New ConstructionMLS ID #TB8502485, Candace Merry, MATTAMY REAL ESTATE SERVICES. Stellar MLS
- $412,9905 bd3 ba2.6k sqft11912 MOUNTAIN ISLAND TRAIL, PARRISH, FL 34219New ConstructionStellar MLS
- $399,7892 bd2 ba1.4k sqft14530 BAREFOOT LANE, PARRISH, FL 34219For SaleMLS ID #A4680204, Peter J Poe, POE & ASSOCIATES REALTY, LLC. Stellar MLS
- $370,0004 bd2 ba1.8k sqft10820 79TH STREET E, PARRISH, FL 34219For SaleMLS ID #A4705300, Alana Jeltema, BETTER HOMES AND GARDENS REAL ESTATE ATCHLEY PROPE. Stellar MLS
- $383,5154 bd2 ba1.8k sqft10427 FLATHEAD DRIVE, PARRISH, FL 34219New ConstructionStellar MLS
- $469,5755 bd4 ba2.9k sqft9255 AURELIA AVENUE, PARRISH, FL 34219New ConstructionMLS ID #TB8502514, Candace Merry, MATTAMY REAL ESTATE SERVICES. Stellar MLS
- $379,0004 bd3 ba2k sqft10645 FERN HOLLOW RUN, PARRISH, FL 34219New ConstructionStellar MLS
- $412,3902 bd2 ba1.6k sqft15029 SUNBEAM STREET, PARRISH, FL 34219New ConstructionStellar MLS
- $451,4805 bd4 ba3.2k sqft9853 TRELLIS VINE WAY, PARRISH, FL 34219New ConstructionStellar MLS
- $375,0003 bd3 ba2.1k sqft3516 WOODMONT DRIVE, PARRISH, FL 34219For SaleMLS ID #A4690853, Troy Funk, REALTY ONE GROUP MVP. Stellar MLS
- $499,9454 bd3 ba3k sqft9240 DERBYSHIRE DRIVE, PARRISH, FL 34219New ConstructionMLS ID #TB8442360, Candace Merry, MATTAMY REAL ESTATE SERVICES. Stellar MLS
- $384,0004 bd3 ba2k sqft10734 RABBIT GROVE TRAIL, PARRISH, FL 34219New ConstructionStellar MLS
- $395,5102 bd2 ba1.4k sqft14761 SUNLIT CIRCLE, PARRISH, FL 34219New ConstructionStellar MLS
