Skip main navigation
Sold
Street View
  • Listed by: Seattle Works Real Estate • Jaclyn Oliver
    Bought with: Knipe Realty ERA Powered
    $474,000

    7016 NE 75th Street, Vancouver, WA 98661

    3beds
    1,785sqft
    Single Family Residence
    Built in 1977
    7,954 Square Feet Lot
    $475,800 Zestimate®
    $266/sqft
    $2,688 Estimated rent

    Home value

    $475,800

    $447,000 - $504,000

    $2,688/mo

    Zestimate® history
    Loading
    Loading...

    Owner options

    List your home for rent

    $2,688/mo

    Rent Zestimate®

    Find your next renter with Zillow Rental Manager. Plus, with online applications, you can quickly screen prospective tenants – for free.

    Learn more

    $2,688/mo

    Rent Zestimate®

    Refinance and save

    $2,858/mo

    Est. payment

    Refinancing to a lower rate could help reduce your monthly payments and save thousands over the life of the loan.

    See today's rates

    $2,858/mo

    Est. payment

    Explore your selling options

    Work with a Zillow partner agent

    Leverage their expertise and Zillow's premium Showcase listings to get your home seen by more buyers.

    Get started

    List with your own agent

    Get your home in front of millions of buyers by listing it on Zillow.

    Learn how to do it

    Sell it yourself

    Take full control of how buyers see your home on Zillow by listing For Sale by Owner (FSBO).

    List your home

    What's special

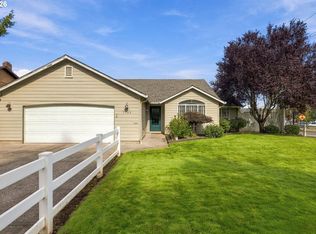
    PRICE IMPROVEMENT: Back on the Market after getting the tenants out and the house deep-cleaned. One Level Ranch, Move-in Ready. Green Meadows Golf Course a few blocks away. Nice Kitchen with Quartz Countertops, Huge Double Sided Brick and Stone Wood Burning Fireplace, Dry Sauna, Big Backyard, Fabulous Neighborhood! Three Bedrooms and Two and a Half Bathrooms Ready for New Owners to Love & Enjoy!

    Zillow last checked:

    Listing updated:

    Listed by:

    Jaclyn Oliver,

    Seattle Works Real Estate,

    Elizabeth A Eki,

    Seattle Works Real Estate

    Bought with:

    Ryan Prendergast, 20120282

    Knipe Realty ERA Powered

    Source: NWMLS as distributed by MLS GRID,MLS#: 2424720MLS Logo

    Facts & features

    Interior

    Bedrooms & bathrooms
    • Bedrooms: 3
    • Bathrooms: 3
    • Full bathrooms: 2
    • 1/2 bathrooms: 1
    • Main level bathrooms: 3
    • Main level bedrooms: 3
    Primary bedroom
    • Level: Main
    Bedroom
    • Level: Main
    Bedroom
    • Level: Main
    Bathroom full
    • Level: Main
    Bathroom full
    • Level: Main
    Other
    • Level: Main
    Dining room
    • Level: Main
    Entry hall
    • Level: Main
    Kitchen with eating space
    • Level: Main
    Utility room
    • Level: Main
    Heating
    • Fireplace, Forced Air, Electric
    Cooling
    • Forced Air
    Appliances
    • Included: Dishwasher(s), Disposal, Double Oven, Dryer(s), Microwave(s), Refrigerator(s), Stove(s)/Range(s), Washer(s), Garbage Disposal
    Features
    • Bath Off Primary, Ceiling Fan(s), Dining Room, Sauna
    • Flooring: Laminate, Carpet
    • Windows: Skylight(s)
    • Basement: None
    • Number of fireplaces: 1
    • Fireplace features: Wood Burning, Main Level: 1, Fireplace
    Interior area
    • Total structure area: 1,785
    • Total interior livable area: 1,785 sqft

    Property

    Parking
    • Total spaces: 2
    • Parking features: Driveway, Attached Garage
    • Attached garage spaces: 2
    Features
    • Levels: One
    • Stories: 1
    • Entry location: Main
    • Patio & porch: Bath Off Primary, Ceiling Fan(s), Dining Room, Fireplace, Sauna, Skylight(s), Walk-In Closet(s)
    Lot
    • Size: 7,954 Square Feet
    • Topography: Level
    Details
    • Parcel number: 106512252
    • Zoning description: Jurisdiction: County
    • Special conditions: Standard

    Construction

    Type & style
    • Home type: SingleFamily
    • Property subtype: Single Family Residence
    Materials
    • Brick, Wood Products
    • Foundation: Concrete Ribbon
    • Roof: Composition
    Condition
    • Good
    • Year built: 1977
    • Major remodel year: 1977

    Utilities & green energy

    • Electric: Company: Clark Public Utilities
    • Sewer: Sewer Connected, Company: Clark Regional Wastewater
    • Water: Public, Company: City of Vancouver

    Community & HOA

    Community
    • Subdivision: Walnut Grove
    Location
    • Region: Vancouver

    Financial & listing details

    • Price per square foot: $266/sqft
    • Tax assessed value: $514,189
    • Annual tax amount: $5,043
    • Date on market: 10/4/2025
    • Cumulative days on market: 175 days
    • Listing terms: Conventional,FHA,VA Loan
    • Inclusions: Dishwasher(s), Double Oven, Dryer(s), Garbage Disposal, Microwave(s), Refrigerator(s), Stove(s)/Range(s), Washer(s)

    Price history

    DateEventPrice
    9/26/2025Sold$474,000-3.1%$266/sqft
    Source: NWMLS as distributed by MLS GRID #2424720 Report a problem
    8/29/2025Pending sale$489,000$274/sqft
    Source: RMLS (OR) #237658151 Report a problem
    8/22/2025Price change$489,000-6.9%$274/sqft
    Source: RMLS (OR) #237658151 Report a problem
    8/5/2025Listed for sale$525,000+12.9%$294/sqft
    Source: RMLS (OR) #237658151 Report a problem
    6/15/2021Sold$465,000+9.4%$261/sqft
    Source: RMLS (OR) #21409412 Report a problem
    5/18/2021Pending sale$424,900$238/sqft
    Source: RMLS (OR) #21409412 Report a problem
    5/13/2021Listed for sale$424,900+248.3%$238/sqft
    Source: RMLS (OR) #21409412 Report a problem
    12/3/2020Sold$122,000-41.9%$68/sqft
    Source: Public Record Report a problem
    10/27/2009Sold$210,000+84.9%$118/sqft
    Source: Public Record Report a problem
    9/22/2009Sold$113,600-40.2%$64/sqft
    Source: Public Record Report a problem
    4/21/2009Listing removed$190,000$106/sqft
    Source: Vflyer #8010483 Report a problem
    2/22/2009Price change$190,000-12.4%$106/sqft
    Source: Vflyer #8010483 Report a problem
    1/14/2009Listed for sale$217,000+3.3%$122/sqft
    Source: Vflyer #8010483 Report a problem
    12/3/2004Sold$210,000+20%$118/sqft
    Source: Public Record Report a problem
    5/20/2004Sold$175,000+27.7%$98/sqft
    Source: Public Record Report a problem
    11/9/1995Sold$137,000$77/sqft
    Source: Public Record Report a problem

    Public tax history

    YearProperty taxesTax assessment
    2024$5,043 +4.9%$514,189 +0.6%
    2023$4,807 +13.5%$511,296 +2.7%
    2022$4,237 +3.4%$497,818 +18.2%
    2021$4,096 +10.6%$421,232 +9.8%
    2020$3,703 $383,635 +7%
    2019$3,703 +8.3%$358,409 +4.3%
    2018$3,419 -6.3%$343,789 +13%
    2017$3,651 +12.5%$304,264 +10.3%
    2016$3,246 $275,767 +8.1%
    2015$3,246 -0.3%$255,204 +5.3%
    2014$3,256 $242,276 +13.4%
    2013$3,256 +10%$213,688 +11.9%
    2012$2,959 +3.7%$190,980 -9.1%
    2011$2,853 -2.5%$210,177
    2010$2,926 +6.3%$210,177 -12.3%
    2009$2,752 $239,700 -9.9%
    2008-- $265,900
    2007-- $265,900 +47%
    2005-- $180,900
    2004-- $180,900 +11%
    2001$2,254 +5.6%$162,900 +9.5%
    2000$2,135 $148,800
    Find assessor info on the county website

    Neighborhood: Walnut Grove

    Nearby schools

    GreatSchools rating
    Get a cash offer in 3 minutes
    Find out how much your home could sell for in as little as 3 minutes with a no-obligation cash offer.
    Estimated market value
    $475,800
    Get a cash offer in 3 minutes
    Find out how much your home could sell for in as little as 3 minutes with a no-obligation cash offer.
    Estimated market value
    $475,800