!!COMING SOON!!
Coming soon 11/03
$310,000
7019 Leavenworth Rd, Kansas City, KS 66109
3beds
1,532sqft
Single Family Residence
Built in 1952
0.46 Acres Lot
$-- Zestimate®
$202/sqft
$-- HOA
What's special
- --
- on Zillow
- 234
- views
- 43
- saves
Zillow last checked:
Listed by:
Andrea Smith 913-704-8487,
Lynch Real Estate
Source: Heartland MLS as distributed by MLS GRID,MLS#: 2649231
Facts & features
Interior
Bedrooms & bathrooms
- Bedrooms: 3
- Bathrooms: 2
- Full bathrooms: 2
Primary bedroom
- Features: Wood Floor
- Level: First
- Area: 143 Square Feet
- Dimensions: 13 x 11
Bedroom 2
- Features: Wood Floor
- Level: First
- Area: 140 Square Feet
- Dimensions: 14 x 10
Bedroom 3
- Features: Ceiling Fan(s)
- Level: First
- Area: 110 Square Feet
- Dimensions: 11 x 10
Dining room
- Features: Wood Floor
- Level: First
- Area: 140 Square Feet
- Dimensions: 14 x 10
Kitchen
- Features: Linoleum
- Level: First
- Area: 165 Square Feet
- Dimensions: 15 x 11
Living room
- Features: Wood Floor
- Level: First
- Area: 273 Square Feet
- Dimensions: 21 x 13
Sun room
- Level: First
- Area: 128 Square Feet
- Dimensions: 16 x 8
Heating
- Forced Air
Cooling
- Electric
Appliances
- Included: Electric Range
- Laundry: Off The Kitchen
Features
- Flooring: Wood
- Basement: Crawl Space
- Number of fireplaces: 1
- Fireplace features: Family Room
Interior area
- Total structure area: 1,532
- Total interior livable area: 1,532 sqft
- Finished area above ground: 1,532
Property
Parking
- Total spaces: 2
- Parking features: Attached, Garage Faces Front
- Attached garage spaces: 2
Features
- Patio & porch: Porch
Lot
- Size: 0.46 Acres
- Features: City Lot, Estate Lot
Details
- Parcel number: 019229
Construction
Type & style
- Home type: SingleFamily
- Architectural style: Traditional
- Property subtype: Single Family Residence
Materials
- Frame
- Roof: Composition
Condition
- Year built: 1952
Utilities & green energy
- Sewer: Public Sewer
- Water: Public
Community & HOA
Community
- Subdivision: Miros
HOA
- Has HOA: No
Location
- Region: Kansas City
Financial & listing details
- Price per square foot: $202/sqft
- Tax assessed value: $209,800
- Annual tax amount: $3,697
- Date on market: 11/3/2026
- Listing terms: Cash,Conventional,FHA,VA Loan
- Ownership: Private
Estimated market value
Not available
Estimated sales range
Not available
Not available
Price history
| Date | Event | Price |
|---|---|---|
| 12/8/2017 | Sold | -- |
Source: Agent Provided Report a problem | ||
| 10/27/2017 | Price change | $97,500-14.5%$64/sqft |
Source: John Moffitt & Associates #2062777 Report a problem | ||
| 9/3/2017 | Price change | $114,000-11.6%$74/sqft |
Source: John Moffitt & Associates #2062777 Report a problem | ||
| 8/13/2017 | Listed for sale | $129,000$84/sqft |
Source: John Moffitt & Associates #2062777 Report a problem | ||
Public tax history
| Year | Property taxes | Tax assessment |
|---|---|---|
| 2025 | $3,697 +16.4% | $24,127 +11.9% |
| 2024 | $3,177 -0.3% | $21,563 +8% |
| 2023 | $3,186 +23.4% | $19,964 +23.6% |
| 2022 | $2,582 +9% | $16,157 +12.1% |
| 2021 | $2,368 +13% | $14,409 +12.7% |
| 2020 | $2,097 +5.7% | $12,788 +5.6% |
| 2019 | $1,983 +11.8% | $12,114 +11% |
| 2018 | $1,773 -0.9% | $10,913 |
| 2017 | $1,790 +6.4% | $10,913 +7.3% |
| 2016 | $1,682 -1.2% | $10,174 |
| 2015 | $1,702 -5.9% | $10,174 +7.4% |
| 2014 | $1,809 | $9,473 |
| 2013 | -- | $9,473 |
| 2012 | -- | $9,473 |
| 2011 | -- | -- |
| 2008 | -- | $12,651 -9.2% |
| 2007 | -- | $13,939 +4.6% |
| 2006 | -- | $13,329 |
| 2005 | -- | $13,329 +4.8% |
| 2004 | -- | $12,719 +16.5% |
| 2003 | -- | $10,914 +10.7% |
| 2002 | -- | $9,856 +12.9% |
| 2000 | -- | $8,729 |
Find assessor info on the county website
Monthly payment
Est. payment
Payment breakdown
Explore the cost of this home by adjusting the details. Changes won't be saved.Climate risks
Neighborhood: 66109
Nearby schools
Schools provided by the listing agent
- Elementary: Hazel Grove
- Middle: Eisenhower
- High: Washington
Source: Heartland MLS as distributed by MLS GRID. This data may not be complete. We recommend contacting the local school district to confirm school assignments for this home.

Similar homes
- $227,5003 bd2 ba1.4k sqft2937 N 74th St, Kansas City, KS 66109For Sale
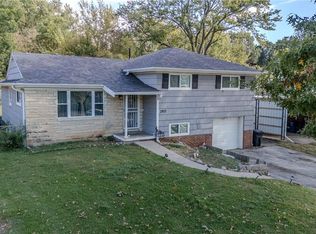 MLS ID #2649613, Hightower Heritage Team, Jason Mitchell Real Estate Mis. Heartland MLS as distributed by MLS GRID
- $310,0003 bd3 ba2.1k sqft7401 Greeley Ave, Kansas City, KS 66109For Sale
 MLS ID #2642553, Tin Thang, 1st Class Real Estate KC. Heartland MLS as distributed by MLS GRID
- $245,0003 bd2 ba1.3k sqft2736 N 66th Ter, Kansas City, KS 66104For Sale
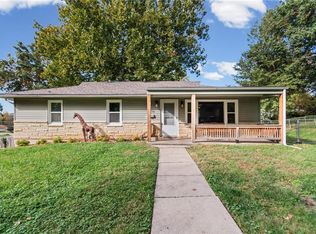 MLS ID #2648015, Jane Ball, BHG Kansas City Homes. Heartland MLS as distributed by MLS GRID
- $299,0003 bd3 ba1.8k sqft631 S 81st St, Kansas City, KS 66111For Sale
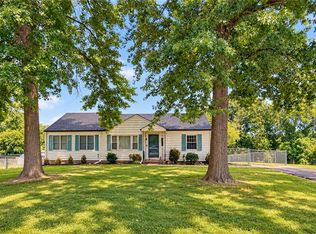 MLS ID #2647931, Timothy Cervantes, Platinum Realty LLC. Heartland MLS as distributed by MLS GRID
