Nestled in a prime northern Portage neighborhood, this lovely ranch-style home puts you just minutes from local schools, shopping, and everyday conveniences. This charming property features 3 bedrooms and 2 full baths, highlighting an eat-in kitchen with classic oak cabinets. Luxury vinyl plank flooring has been freshly installed in both the kitchen and the main-floor bathroom. All appliances are included, and beautiful wood floors wait beneath the carpet. From the kitchen, a slider opens to a freshly painted, private deck overlooking a gorgeous backyard framed by mature trees for a peaceful, park-like feel. The property also includes a large, detached 2-car garage. The massive basement offers incredible potential with framing, drywall, electrical, and the second full bathroom already finished. There's plenty of storage along with the rec room and gym or office space, as well as the potential 4th bedroom-it just needs your choice of flooring and an egress window. Open House Sunday, July 5th, if still available. Don't miss your chance to see this great home!
Pending
$255,000
7019 Wrenbury St, Portage, MI 49024
3beds
1,110sqft
:
Get pre-qualified$1,877/mo
Single Family Residence
Built in 1959
0.25 Acres Lot
$253,800 Zestimate®
$230/sqft
$-- HOA
What's special
- 27 days |
- 1,359 |
- 66 |
Zillow last checked:
Listing updated:
Listed by:
Amanda L Clark-Richards 616-402-8473,
Graystone Real Estate 269-910-5298,
Joe A Richards 269-910-3125,
Graystone Real Estate
Source: MichRIC,MLS#: 26032131
Facts & features
Interior
Bedrooms & bathrooms
- Bedrooms: 3
- Bathrooms: 2
- Full bathrooms: 2
- Main level bedrooms: 3
Heating
- Forced Air
Cooling
- Central Air
Appliances
- Included: Cooktop, Dryer, Microwave, Oven, Refrigerator, Washer
- Laundry: In Basement
Features
- Ceiling Fan(s), Eat-in Kitchen
- Flooring: Carpet, Vinyl, Wood
- Windows: Replacement
- Basement: Full
- Has fireplace: No
Interior area
- Total structure area: 1,010
- Total interior livable area: 1,110 sqft
- Finished area below ground: 100
Property
Parking
- Total spaces: 2
- Parking features: Detached
- Garage spaces: 2
Features
- Stories: 1
- Exterior features: Play Equipment
Lot
- Size: 0.25 Acres
- Dimensions: 73 x 147
Details
- Parcel number: 1005340005O
- Zoning description: Res
Construction
Type & style
- Home type: SingleFamily
- Architectural style: Ranch
- Property subtype: Single Family Residence
Materials
- Brick, Vinyl Siding
- Roof: Composition
Condition
- New construction: No
- Year built: 1959
Utilities & green energy
- Sewer: Public Sewer
- Water: Public
- Utilities for property: Natural Gas Connected, Cable Connected
Community & HOA
Location
- Region: Portage
Financial & listing details
- Price per square foot: $230/sqft
- Tax assessed value: $91,665
- Annual tax amount: $3,972
- Date on market: 6/30/2026
- Listing terms: Cash,FHA,VA Loan,MSHDA,Conventional
- Road surface type: Paved
Estimated market value
$253,800
$241,000 - $266,000
$1,877/mo
Price history
| Date | Event | Price |
|---|---|---|
| 7/9/2026 | Pending sale | $255,000$230/sqft |
Source:  MichRIC #26032131 Report a problem MichRIC #26032131 Report a problem | ||
| 6/30/2026 | Listed for sale | $255,000+8.1%$230/sqft |
Source: MichRIC #26032131 Report a problem | ||
| 7/30/2024 | Sold | $236,000+2.7%$213/sqft |
Source: MichRIC #24032779 Report a problem | ||
| 7/1/2024 | Pending sale | $229,900$207/sqft |
Source: MichRIC #24032779 Report a problem | ||
| 6/27/2024 | Listed for sale | $229,900+119.2%$207/sqft |
Source: MichRIC #24032779 Report a problem | ||
| 8/13/2014 | Sold | $104,900$95/sqft |
Source: Public Record Report a problem | ||
| 6/19/2014 | Listed for sale | $104,900$95/sqft |
Source: Berner Real Estate #14034069 Report a problem | ||
Public tax history
| Year | Property taxes | Tax assessment |
|---|---|---|
| 2025 | -- | $87,600 -0.1% |
| 2024 | -- | $87,700 +12.1% |
| 2023 | -- | $78,200 +13% |
| 2022 | -- | $69,200 +6% |
| 2021 | -- | $65,300 +8.7% |
| 2020 | -- | $60,100 +7.3% |
| 2018 | -- | $56,000 +1.4% |
| 2017 | -- | $55,200 -6.8% |
| 2016 | -- | $59,200 +6.9% |
| 2015 | -- | $55,400 +3.9% |
| 2014 | -- | $53,300 +6% |
| 2013 | -- | $50,300 -0.6% |
| 2012 | -- | $50,600 +2.8% |
| 2011 | -- | $49,200 -8.6% |
| 2010 | -- | $53,800 -2.4% |
| 2009 | -- | $55,100 -4.3% |
| 2008 | -- | $57,600 +7.9% |
| 2004 | -- | $53,400 +2.3% |
| 2003 | -- | $52,200 +9.4% |
| 2002 | -- | $47,700 |
Find assessor info on the county website
Monthly payment
Est. payment
Payment breakdown
Explore the cost of this home by adjusting the details. Changes won't be saved.Climate risks
Neighborhood: 49024
Nearby schools
GreatSchools rating
- 8/10Moorsbridge Elementary SchoolGrades: PK-5Distance: 0.5 mi
- 8/10Portage West Middle SchoolGrades: 6-8Distance: 0.4 mi
- 6/10Portage Northern High SchoolGrades: 9-12Distance: 1.6 mi
Schools provided by the listing agent
- Elementary: Moorsbridge Elementary School
- Middle: Portage West Middle School
- High: Portage North Middle School
Source: MichRIC. This data may not be complete. We recommend contacting the local school district to confirm school assignments for this home.
- $246,6003 bd1 ba1.4k sqft7023 Wrenbury St, Portage, MI 49024Off Market

- $237,000-- bd1 ba-- sqft2503 Romence Rd, Portage, MI 49024Off Market
- $230,0003 bd2 ba1.5k sqft2513 Romence Rd, Portage, MI 49024Sold
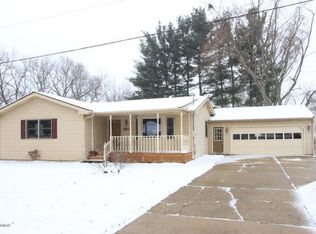
- $200,7003 bd1 ba1k sqft7029 Wrenbury St, Portage, MI 49024Off Market

- $374,2005 bd4 ba2.7k sqft7038 Hickory Point Dr, Portage, MI 49024Off Market
- $357,1003 bd2 ba-- sqft7056 Hickory Point Dr, Portage, MI 49024Off Market
- $346,9004 bd2 ba2k sqft7020 Hickory Point Dr, Portage, MI 49024Off Market
- $213,800-- bd1 ba-- sqft2525 Romence Rd, Portage, MI 49024Off Market
A local agent can set up tours, give advice and negotiate with sellers.
Similar homes
- $265,0005 bd3 ba1.4k sqft5732 Monticello Ave, Portage, MI 49024For Sale

 MLS ID #26032190, Kim Williams, Five Star Real Estate. MichRIC
 - $207,0002 bd1 ba957 sqft5741 Roanoke St, Portage, MI 49024For Sale
 MLS ID #26029013, Rachel Voorhees, Gale Realty, LLC. MichRIC
 - $251,5003 bd4 ba1.5k sqft9570 Opal Ln, Portage, MI 49002New Construction
 MLS ID #26037582, Sheila M Strong, Strong Properties, LLC. MichRIC
 - $170,0003 bd2 ba1.3k sqft2519 Rolling Hill Ave, Portage, MI 49024For Sale
 MLS ID #26028157, Sheila M Strong, Strong Properties, LLC. MichRIC
 - $260,0005 bd2 ba1.4k sqft1315 Sutherland Ave, Kalamazoo, MI 49006For SaleMLS ID #26024443, Suzzette M Deaux, Jaqua, REALTORS. MichRIC
- $235,0003 bd2 ba1.5k sqft5641 Meredith St, Portage, MI 49002For SaleMLS ID #26033090, Lauren E White, Five Star Real Estate. MichRIC
- $311,5003 bd3 ba1.4k sqft5343 Fieldstone Dr, Portage, MI 49024For SaleMLS ID #26011542, Rosamaria Labra-Hall, City2Shore Valley Springs. MichRIC
- $269,9004 bd3 ba1.3k sqft1021 Farrell Ave, Kalamazoo, MI 49006For SaleMLS ID #26031241, Matt Mulder, eXp Realty LLC. MichRIC
- $264,9003 bd2 ba1.4k sqft415 Glendale Blvd, Parchment, MI 49004For SaleMLS ID #26037636, Richard Olson, Real Broker LLC. MichRIC
- $225,0002 bd2 ba1.2k sqft3754 Tartan Cir, Portage, MI 49024For SaleMLS ID #26029034, Pat O'Brien, O'Brien Real Estate. MichRIC
- $279,9003 bd2 ba1.2k sqft3225 Cranbrook Ave, Kalamazoo, MI 49006For SaleMLS ID #26035034, Ashley Yonker, Evenboer Walton, REALTORS. MichRIC
- $274,9003 bd2 ba1.5k sqft1218 Pinehurst Blvd, Kalamazoo, MI 49006For SaleMLS ID #26031809, Kevan Hess, Jaqua, REALTORS. MichRIC
- $255,0003 bd2 ba1.6k sqft2734 Wellington Rd, Kalamazoo, MI 49008For SaleMLS ID #26027425, Steven D Snyder, RE/MAX Elite Group T.R.. MichRIC
- $239,9002 bd2 ba996 sqft2206 Clarence Dr, Portage, MI 49002For SaleMLS ID #26029245, Adam Atwood, Five Star Real Estate. MichRIC
- $229,9003 bd2 ba992 sqft2323 Cumberland St, Kalamazoo, MI 49006For SaleMLS ID #26022712, Greg S Miller, Berkshire Hathaway HomeServices MI. MichRIC
- $265,0003 bd2 ba1.4k sqft51104 Silver St, Three Rivers, MI 49093For SaleMLS ID #26035021, Jake VanDeWalker, Bellabay Realty, LLC. MichRIC
- $267,0003 bd1 ba1.2k sqft24144 Alvord Ave, Mattawan, MI 49071For SaleMLS ID #26034489, Nic D Rand, BHG Connections-Lawton. MichRIC
- $200,0003 bd2 ba1.2k sqft749 Hutchinson St, Kalamazoo, MI 49008For SaleMLS ID #26031457, Leah L Dekema, Strong Properties, LLC. MichRIC
- $295,0004 bd2 ba1.5k sqft2490 Strathmore St, Kalamazoo, MI 49009For SaleMLS ID #26029131, Charles Teunis, Bellabay Realty LLC. MichRIC
- $239,9003 bd2 ba1.5k sqft330 N Riverview Dr, Parchment, MI 49004For SaleMLS ID #26024668, Charles Teunis, Bellabay Realty LLC. MichRIC
