You will love this move-in ready home in sought-after Devon Park. It's unique, cottage style architecture provides a spacious floorplan, privacy and natural daylight. Thoughtful improvements and a cheerful color palette enhance this cozy 3-bedroom and 1-bath home. The kitchen boasts ample countertops, white appliances, and white cabinetry. The stepdown den with solid doors is ideal for a media room, overnight guests or home office. Other features include a fenced backyard, patio and an auxiliary building that has various possibilities. The lush landscape consists of mature plants and a canopy of beautiful trees. Centrally located, Devon Park is a short drive to Historic Downtown Wilmington, area beaches and UNCW and has easy access to the Gary Shell Cross-City Trail. Welcome home!
Pending
$310,000
702 Bonham Avenue, Wilmington, NC 28403
3beds
1,252sqft
Single Family Residence
Built in 1954
0.4 Acres Lot
$302,800 Zestimate®
$248/sqft
$-- HOA
What's special
Cheerful color paletteUnique cottage style architectureFenced backyardKitchen boasts ample countertopsCanopy of beautiful treesNatural daylightSpacious floorplan
- 17 days
- 902
- 88
Likely to sell faster than
Zillow last checked:
Listing updated:
Listed by:
Shane Register Team 910-791-5222,
Coldwell Banker Sea Coast Advantage-Midtown
Source: Hive MLS,MLS#: 100612574 Originating MLS: Cape Fear Realtors MLS, Inc.
Facts & features
Interior
Bedrooms & bathrooms
- Bedrooms: 3
- Bathrooms: 1
- Full bathrooms: 1
Rooms
- Room types: Master Bedroom, Bedroom 2, Bedroom 3, Living Room, Dining Room, Den
Primary bedroom
- Level: First
- Dimensions: 14 x 9
Bedroom 2
- Level: First
- Dimensions: 10 x 9
Bedroom 3
- Level: First
- Dimensions: 10 x 9
Den
- Level: First
- Dimensions: 19 x 14
Dining room
- Level: First
- Dimensions: 10 x 8
Kitchen
- Level: First
- Dimensions: 11 x 9
Living room
- Level: First
- Dimensions: 19 x 11
Heating
- Electric, Heat Pump
Cooling
- Central Air
Appliances
- Included: Dishwasher, Electric Range
- Laundry: In Kitchen
Features
- Master Downstairs, Ceiling Fan(s), Blinds/Shades
- Has fireplace: No
Interior area
- Total structure area: 1,252
- Total interior livable area: 1,252 sqft
Property
Parking
- Parking features: On Site
Features
- Levels: One
- Patio & porch: None
- Exterior features: None
- Fencing: Chain Link,Partial,Back Yard
- View description: None
- Frontage type: See Remarks
Lot
- Size: 0.4 Acres
- Dimensions: 100 x 178 x 100 x 178
Details
- Parcel number: R05510009009000
- Zoning: R-15
- Special conditions: Standard
Construction
Type & style
- Home type: SingleFamily
- Property subtype: Single Family Residence
Materials
- Asbestos, Wood Frame
- Foundation: Crawl Space
- Roof: Shingle
Condition
- New construction: No
- Year built: 1954
Utilities & green energy
- Sewer: Public Sewer
- Water: Public
- Utilities for property: Sewer Connected, Water Connected
Community & HOA
Community
- Subdivision: Devon Park
HOA
- Has HOA: No
Location
- Region: Wilmington
Financial & listing details
- Price per square foot: $248/sqft
- Tax assessed value: $285,400
- Annual tax amount: $1,679
- Date on market: 10/26/2026
- Cumulative days on market: 17 days
- Listing agreement: Exclusive Right To Sell
- Listing terms: Cash,Conventional
- Road surface type: Paved
Estimated market value
$302,800
$288,000 - $318,000
$2,060/mo
Price history
| Date | Event | Price |
|---|---|---|
| 11/6/2026 | Pending sale | $310,000$248/sqft |
Source:  Hive MLS #100612574 Report a problem | ||
| 10/26/2026 | Listed for sale | $310,000+34.8%$248/sqft |
Source: Hive MLS #100612574 Report a problem | ||
| 8/25/2021 | Sold | $230,000-4.2%$184/sqft |
Source: Hive MLS #100271850 Report a problem | ||
| 7/10/2021 | Pending sale | $240,000$192/sqft |
Source: Hive MLS #100271850 Report a problem | ||
| 7/6/2021 | Price change | $240,000-4%$192/sqft |
Source: Hive MLS #100271850 Report a problem | ||
| 6/5/2021 | Listed for sale | $250,000$200/sqft |
Source: Hive MLS #100271850 Report a problem | ||
| 5/26/2021 | Pending sale | $250,000$200/sqft |
Source: Hive MLS #100271850 Report a problem | ||
| 5/20/2021 | Listed for sale | $250,000$200/sqft |
Source: Hive MLS #100271850 Report a problem | ||
Public tax history
| Year | Property taxes | Tax assessment |
|---|---|---|
| 2025 | $1,680 +20.5% | $285,400 +78.2% |
| 2024 | $1,394 +3% | $160,200 |
| 2023 | $1,354 -0.6% | $160,200 |
| 2022 | $1,362 -0.7% | $160,200 |
| 2021 | $1,371 +11.1% | $160,200 +36.8% |
| 2020 | $1,234 | $117,100 |
| 2019 | $1,234 | $117,100 |
| 2018 | $1,234 | $117,100 |
| 2017 | $1,234 +6.8% | $117,100 +12.4% |
| 2016 | $1,155 +4.6% | $104,200 |
| 2015 | $1,103 +4.4% | $104,200 |
| 2014 | $1,057 | $104,200 |
| 2013 | -- | $104,200 |
| 2012 | -- | $104,200 -23.8% |
| 2011 | -- | $136,755 |
| 2010 | -- | $136,755 |
| 2009 | -- | -- |
| 2008 | -- | -- |
| 2007 | -- | -- |
| 2005 | -- | $82,138 |
| 2004 | -- | $82,138 |
| 2003 | -- | $82,138 |
| 2002 | -- | $82,138 |
| 2001 | -- | $82,138 |
| 2000 | -- | $82,138 |
Find assessor info on the county website
Monthly payment
Est. payment
Payment breakdown
Explore the cost of this home by adjusting the details. Changes won't be saved.Climate risks
Neighborhood: Audobon/Devon Park
Nearby schools
Schools provided by the listing agent
- Elementary: Winter Park
- Middle: Williston
- High: New Hanover
Source: Hive MLS. This data may not be complete. We recommend contacting the local school district to confirm school assignments for this home.
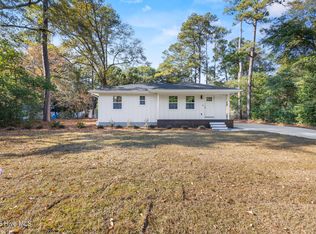
Similar homes
- $328,0003 bd1 ba1.1k sqft3609 Wilshire Boulevard, Wilmington, NC 28403For Sale
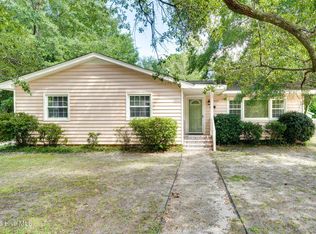
 MLS ID #100602026, Pearl West, West Agency LLC. Hive MLS
- $371,0003 bd2 ba1.4k sqft3834 Winston Boulevard, Wilmington, NC 28403For Sale
 MLS ID #100611295, Lee Crouch, Intracoastal Realty Corporation. Hive MLS
- $350,0004 bd3 ba1.3k sqft4022 Wilshire Boulevard, Wilmington, NC 28403For Sale
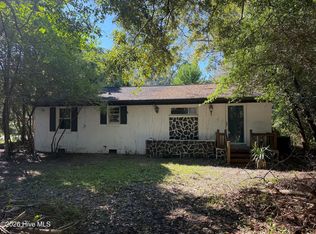 MLS ID #100611754, Mark C Reiser, Coastal Properties. Hive MLS
- $395,0003 bd2 ba1.4k sqft537 Bonham Avenue, Wilmington, NC 28403For Sale
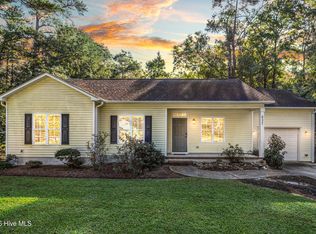 MLS ID #100611488, Rob H Warwick, Coldwell Banker Sea Coast Advantage. Hive MLS
- $299,0003 bd2 ba1.4k sqft4217 Sequoia Court #4r, Wilmington, NC 28403For SaleMLS ID #100579510, Hunter Malone, Intracoastal Realty Corporation. Hive MLS
- $304,0002 bd2 ba1k sqft3116 Camden Circle, Wilmington, NC 28403For SaleMLS ID #100597122, Jonathan O Swanson, Sea Gate Realty, Inc.. Hive MLS
- $349,9002 bd2 ba1.3k sqft362 Mercer Avenue, Wilmington, NC 28403For SaleMLS ID #100613810, Lisa Coleman, eXp Realty. Hive MLS
- $350,0003 bd1 ba931 sqft606 Rosemont Avenue, Wilmington, NC 28403For SaleMLS ID #100601861, Team KBT Realty, Keller Williams Innovate-KBT. Hive MLS
- $329,0004 bd3 ba1k sqft109 Pine Clay Road, Wilmington, NC 28403For SaleMLS ID #100574386, Mark C Reiser, Coastal Properties. Hive MLS
- $275,0002 bd1 ba1k sqft805 Rosemont Avenue, Wilmington, NC 28403For SaleMLS ID #100607600, Jeff Lesley, Century 21 Vanguard. Hive MLS
- $384,0003 bd2 ba1.2k sqft3309 Winston Boulevard, Wilmington, NC 28403For SaleMLS ID #100601473, Beatty Pittman Real Estate Team LLC, Intracoastal Realty Corporation. Hive MLS
- $347,5003 bd2 ba937 sqft919 Page Avenue, Wilmington, NC 28403For SaleMLS ID #100600574, Gerardo J Andrade, STA Realty LLC. Hive MLS
- $299,0003 bd2 ba1.1k sqft521 Thomas Avenue, Wilmington, NC 28405For SaleMLS ID #100610748, Tidal Realty Partners, REAL Broker LLC. Hive MLS
- $339,9004 bd2 ba1.1k sqft5308 Wrightsville Avenue, Wilmington, NC 28403For SaleMLS ID #100593087, Mark C Reiser, Coastal Properties. Hive MLS
- $398,0003 bd3 ba1.4k sqft4101 Abbington Terrace, Wilmington, NC 28403For SaleMLS ID #100614926, Craig Tribus, Beycome Brokerage Realty LLC. Hive MLS
- $300,0003 bd2 ba1k sqft101 Henry Street, Wilmington, NC 28405New ConstructionMLS ID #100615563, Ed H Wagenseller, Nest Realty. Hive MLS
- $399,9003 bd2 ba1.3k sqft5105 Belgrave Circle, Wilmington, NC 28403For SaleMLS ID #100612332, Brian Bursell, BlueCoast Realty Corporation. Hive MLS
- $325,0003 bd3 ba1.4k sqft5113 Hunters Trail, Wilmington, NC 28405For SaleMLS ID #100605719, Joel Sheesley, Coldwell Banker Sea Coast Advantage. Hive MLS
- $264,0002 bd2 ba900 sqft630 Varsity Drive, Wilmington, NC 28403For SaleMLS ID #100604472, Madison Voigt, LPT Realty. Hive MLS
