A beautiful two-story home featuring four bedrooms and three full bathrooms. The second floor includes three spacious bedrooms with a full bathroom, while the main floor offers a large master suite complete with a private master bathroom, a luxurious jacuzzi tub, and a walk-in shower.
The home also features a large family room with three steps leading into the space and a stunning rock fireplace as a focal point. The kitchen is fully functional and thoughtfully designed, with plenty of workspace and a large center island perfect for cooking, entertaining, and gathering with family.
Above the one-stall garage is a private mother-in-law suite, providing additional living space and privacy for guests or extended family. The garage also includes a separate storage room for added convenience and organization.
Outside, the home offers a large concrete parking area beneath the living space, providing ample room for additional vehicle parking.
For sale by owner
$250,000
702 E Elm St, Buffalo, KS 66717
4beds
2,152sqft
SingleFamily
Built in 1980
5 Acres Lot
$-- Zestimate®
$116/sqft
$-- HOA
What's special
Stunning rock fireplacePrivate mother-in-law suiteOne-stall garageLarge master suitePrivate master bathroomFour bedroomsThree spacious bedrooms
What the owner loves about this home
Large yard, deck, open kitchen and dining concept. Large family room. Shop and covered parking! Quiet Buffalo, KS allows the "living in the country" feel but without the gravel roads! Just minutes to Chanute or Yates Center.
- 46 days
- 292
- 13
Listed by:
Property Owner (620) 212-8140
Facts & features
Interior
Bedrooms & bathrooms
- Bedrooms: 4
- Bathrooms: 3
- Full bathrooms: 2
- 1/2 bathrooms: 1
Heating
- Forced air, Gas
Cooling
- Central
Appliances
- Included: Dishwasher, Garbage disposal, Microwave, Refrigerator
Features
- Flooring: Carpet, Laminate
- Has fireplace: Yes
Interior area
- Total interior livable area: 2,152 sqft
Property
Parking
- Parking features: Carport, Garage - Attached
Features
- Exterior features: Wood products, Brick
Lot
- Size: 5 Acres
Details
- Parcel number: 0230704031002000
Construction
Type & style
- Home type: SingleFamily
- Architectural style: Conventional
Materials
- Frame
- Foundation: Concrete Block
- Roof: Asphalt
Condition
- New construction: No
- Year built: 1980
Community & HOA
Location
- Region: Buffalo
Financial & listing details
- Price per square foot: $116/sqft
- Tax assessed value: $125,510
- Date on market: 8/30/2026
Estimated market value
Not available
Estimated sales range
Not available
$1,811/mo
Price history
| Date | Event | Price |
|---|---|---|
| 8/30/2026 | Listed for sale | $250,000+133.6%$116/sqft |
Source: Owner Report a problem | ||
| 1/1/2016 | Listing removed | $107,000$50/sqft |
Source: Wagon Wheel Agency Report a problem | ||
| 11/12/2015 | Listed for sale | $107,000$50/sqft |
Source: Wagon Wheel Agency Report a problem | ||
Public tax history
| Year | Property taxes | Tax assessment |
|---|---|---|
| 2025 | -- | $14,433 +7% |
| 2024 | -- | $13,489 +9.6% |
| 2023 | -- | $12,308 +7% |
| 2022 | -- | $11,503 +6% |
| 2021 | -- | $10,852 +5% |
| 2020 | -- | $10,336 -1% |
| 2019 | -- | $10,441 -3% |
| 2018 | -- | $10,764 |
| 2017 | -- | $10,764 |
| 2016 | -- | $10,764 |
| 2015 | -- | $10,764 |
| 2014 | -- | $10,764 |
| 2013 | -- | $10,764 |
| 2012 | -- | $10,764 |
| 2011 | -- | -- |
Find assessor info on the county website
Monthly payment
Est. payment
Payment breakdown
Explore the cost of this home by adjusting the details. Changes won't be saved.Climate risks
Neighborhood: 66717
Similar homes
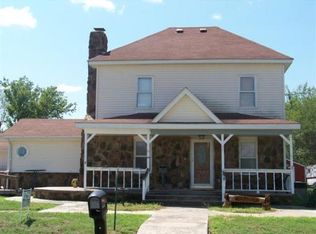
- $233,9994 bd2 ba2.1k sqft599 Kanza Rd, Yates Center, KS 66783For Sale
 MLS ID #2632788, Angela Baker, L2 Realty, Inc.. Heartland MLS as distributed by MLS GRID
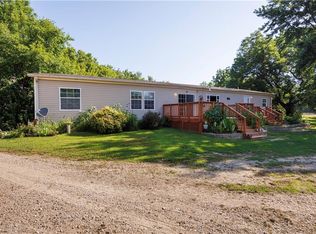
 - $249,0004 bd2 ba2.3k sqft1018 S Plummer Ave, Chanute, KS 66720For Sale
 MLS ID #11945114, Valorie Vietti, National Land Realty, Chanute, KS. My State MLS
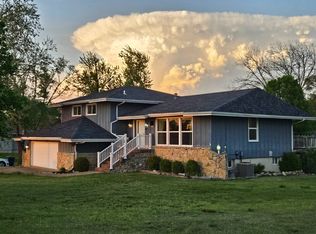
 - $259,9005 bd3 ba2.6k sqft408 S Country Club Rd, Chanute, KS 66720For Sale
 MLS ID #11688989, Chase Reed, Wagon Wheel Agency LLC. My State MLS
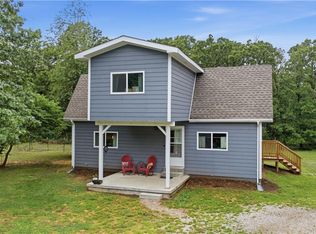
 - $237,0004 bd2 ba1.9k sqft2596 1700th Rd, Fall River, KS 67047For Sale
 MLS ID #2621758, Sara Kattenberg, L2 Realty, Inc.. Heartland MLS as distributed by MLS GRID
