Charming, Updated Home on Two Spacious Parcels at the Edge of Town!
Looking for a little extra space while still enjoying the convenience of being in town?
This charming 2-bedroom, 2-bath home sits on two generously sized parcels, offering plenty of room to spread out and enjoy the outdoors! Inside, you’ll find a beautifully remodeled interior with some original hardwood floors, an updated kitchen, and a comfortable living area that feels warm and inviting. The spacious laundry room provides additional storage and functionality, while the waterproofed basement adds extra peace of mind.
Step outside onto the nice back deck, perfect for relaxing, grilling, or entertaining. The oversized 2-car detached garage offers plenty of room for vehicles, storage, or a workshop. With a spacious yard, mature shade trees, and a convenient location on the edge of town, this property offers a wonderful combination of comfort, updates, and outdoor space.
Don’t miss your chance to make this one yours!
Active
Listed by: Bond County Realtors • Jamie J Simpson • 618-978-8339
$141,900
702 E Main St, Mulberry Grove, IL 62262
2beds
1,290sqft
Single Family Residence
Built in 1945
0.66 Acres Lot
$-- Zestimate®
$110/sqft
$-- HOA
What's special
Mature shade treesWaterproofed basementOriginal hardwood floorsSpacious yardUpdated kitchenTwo generously sized parcelsSpacious laundry room
- 23 days
- 267
- 16
Zillow last checked:
Listing updated:
Listed by:
Jamie J Simpson 618-978-8339,
Bond County Realtors
Source: MARIS,MLS#: 26067992 Originating MLS: Southwestern Illinois Board of REALTORS
Facts & features
Interior
Bedrooms & bathrooms
- Bedrooms: 2
- Bathrooms: 2
- Full bathrooms: 2
- Main level bathrooms: 2
- Main level bedrooms: 2
Bedroom
- Features: Floor Covering: Vinyl
- Level: Main
- Area: 165
- Dimensions: 11x15
Bedroom 2
- Features: Floor Covering: Vinyl
- Level: Main
- Area: 126
- Dimensions: 14x9
Bathroom
- Features: Floor Covering: Vinyl
- Level: Main
- Area: 70
- Dimensions: 14x5
Bathroom
- Features: Floor Covering: Vinyl
- Level: Main
- Area: 35
- Dimensions: 5x7
Dining room
- Features: Floor Covering: Vinyl
- Level: Main
- Area: 117
- Dimensions: 9x13
Kitchen
- Features: Floor Covering: Vinyl
- Level: Main
- Area: 117
- Dimensions: 9x13
Laundry
- Features: Floor Covering: Vinyl
- Level: Main
- Area: 120
- Dimensions: 15x8
Living room
- Features: Floor Covering: Wood
- Level: Main
- Area: 209
- Dimensions: 11x19
Office
- Features: Floor Covering: Vinyl
- Level: Main
- Area: 72
- Dimensions: 9x8
Heating
- Forced Air
Cooling
- Central Air
Appliances
- Laundry: Main Level
Features
- Basement: Unfinished
- Has fireplace: No
Interior area
- Total structure area: 1,290
- Total interior livable area: 1,290 sqft
- Finished area above ground: 1,290
- Finished area below ground: 0
Property
Parking
- Total spaces: 2
- Parking features: Garage
- Garage spaces: 2
Features
- Levels: One
- Patio & porch: Deck
Lot
- Size: 0.66 Acres
- Dimensions: 03-27-36-217-01 & 103-27-36-217-012
- Features: Adjoins Wooded Area, Back Yard, City Lot
Details
- Parcel number: 032736217012
- Special conditions: Standard
Construction
Type & style
- Home type: SingleFamily
- Architectural style: Bungalow
- Property subtype: Single Family Residence
Materials
- Vinyl Siding
Condition
- Year built: 1945
Utilities & green energy
- Electric: Single Phase, 220 Volts
- Sewer: Public Sewer
- Water: Public
- Utilities for property: Natural Gas Connected, Sewer Connected, Water Connected
Community & HOA
HOA
- Has HOA: No
Location
- Region: Mulberry Grove
Financial & listing details
- Price per square foot: $110/sqft
- Tax assessed value: $82,563
- Annual tax amount: $1,860
- Date on market: 10/25/2026
- Listing terms: Cash,FHA,USDA Loan,VA Loan
Estimated market value
Not available
Estimated sales range
Not available
Not available
Price history
| Date | Event | Price |
|---|---|---|
| 10/26/2026 | Listed for sale | $141,900+57.7%$110/sqft |
Source:  MARIS #26067992 Report a problem | ||
| 9/15/2023 | Sold | $90,000-18.2%$70/sqft |
Source: MARIS #23025096 Report a problem | ||
| 8/9/2023 | Listed for sale | $110,000-7.4%$85/sqft |
Source: MARIS #23025096 Report a problem | ||
| 7/20/2023 | Contingent | $118,800$92/sqft |
Source: MARIS #23025096 Report a problem | ||
| 6/26/2023 | Listed for sale | $118,800$92/sqft |
Source: MARIS #23025096 Report a problem | ||
| 6/21/2023 | Contingent | $118,800$92/sqft |
Source: MARIS #23025096 Report a problem | ||
| 5/4/2023 | Listed for sale | $118,800$92/sqft |
Source: MARIS #23025096 Report a problem | ||
Public tax history
| Year | Property taxes | Tax assessment |
|---|---|---|
| 2024 | $1,727 +39.8% | $27,521 |
| 2023 | $1,235 | $27,521 +52.2% |
| 2022 | -- | $18,087 +17.4% |
| 2021 | -- | $15,406 |
| 2020 | -- | $15,406 |
| 2017 | -- | -- |
| 2016 | -- | $15,406 |
| 2015 | -- | $15,406 -5.7% |
| 2013 | -- | $16,337 |
| 2011 | -- | $16,337 +6% |
| 2010 | -- | $15,412 |
Find assessor info on the county website
Monthly payment
Est. payment
Payment breakdown
Explore the cost of this home by adjusting the details. Changes won't be saved.Climate risks
Neighborhood: 62262
Nearby schools
Schools provided by the listing agent
- Elementary: Bond Dist 2
- Middle: Bond Dist 2
- High: Greenville
Source: MARIS. This data may not be complete. We recommend contacting the local school district to confirm school assignments for this home.
Similar homes
- $160,0001 bd2 ba1.4k sqft207 S 7th St, Mulberry Grove, IL 62262For Sale
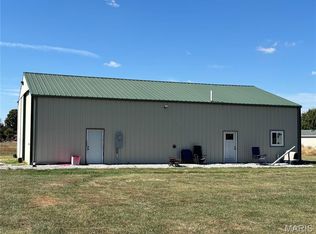
 MLS ID #26066524, Myra L Mollett, Seven Oaks Realty. MARIS
- $138,0003 bd1 ba1.1k sqft512 N 2nd St, Vandalia, IL 62471For Sale
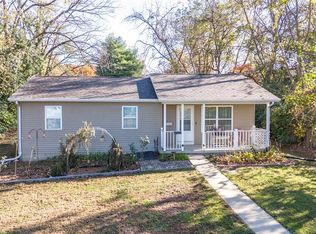 MLS ID #26072697, Tyler D Schmitt, Thats A Wrap Realty. MARIS
- $--3 bd2 ba1.1k sqft605 S 8th St, Vandalia, IL 62471Auction
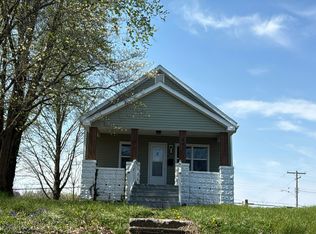 Auction.com 1
- $--4 bd2 ba1.3k sqft831 Cips Trl, Coffeen, IL 62017Auction
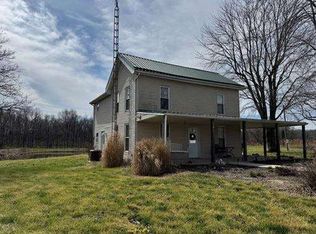 Auction.com 1
- $145,0003 bd2 ba1.4k sqft211 E South St, Greenville, IL 62246For SaleMLS ID #26062972, Marge Haworth, Market Pro Realty, Inc. MARIS
- $130,0002 bd1 ba1k sqft201 W King St, Sorento, IL 62086AuctionMLS ID #26065594, Wayne A Mollett, Seven Oaks Realty. MARIS
- $149,5002 bd1 ba1.2k sqft520 N Elm St, Greenville, IL 62246For SaleMLS ID #26065035, Noel Harnetiaux, Bond County Realtors. MARIS
- $109,5003 bd2 ba1.4k sqft819 S 8th St, Vandalia, IL 62471For SaleMLS ID #26033006, Donna E Johnson, Fayette County Real Estate. MARIS
- $130,0003 bd2 ba1k sqft222 N Locust St, Greenville, IL 62246For SaleMLS ID #26047309, Myra L Mollett, Seven Oaks Realty. MARIS
- $169,0004 bd2 ba1.5k sqft502 Shannon Dr, Greenville, IL 62246For SaleMLS ID #26066908, Jamie J Simpson, Bond County Realtors. MARIS
- $198,0003 bd2 ba1.1k sqft541 Ripson Bridge Ave, Sorento, IL 62086For SaleMLS ID #26071432, Sue L Pirok, Cisler & Associates Real Estate. MARIS
- $160,0003 bd1 ba1.5k sqft401 S A St, Vernon, IL 62892For SaleMLS ID #26042216, Jennifer Schneider, Real Broker LLC. MARIS
- $165,0003 bd1 ba1.6k sqft421 Alice Ave, Greenville, IL 62246For SaleMLS ID #26067902, Myra L Mollett, Seven Oaks Realty. MARIS
- $164,0004 bd2 ba1.8k sqft605 N Sunflower St, Vandalia, IL 62471For SaleMLS ID #26048758, Tyler D Schmitt, Thats A Wrap Realty. MARIS
- $119,0003 bd1 ba1k sqft224 W Orchard St, Vandalia, IL 62471For SaleMLS ID #26056167, Renae Hardt, Strano & Associates. MARIS
- $179,9003 bd2 ba1.5k sqft2019 W Fillmore St, Vandalia, IL 62471For SaleMLS ID #26064317, Angela S Judd Uram, Coldwell Banker Brown Realtors. MARIS
- $109,0002 bd2 ba1.6k sqft576 E 2700th Ave, Ramsey, IL 62080For SaleMLS ID #26046860, Kelly Washburn, Fayette County Real Estate. MARIS
- $75,0003 bd1 ba1.6k sqft312 Charles Ave, Greenville, IL 62246For SaleMLS ID #26068244, Jill A Bailey, Bailey Real Estate LLC. MARIS
