Set privately within WestShore, this striking modern compound unfolds around a pool courtyard, layered gardens, and the art of gathering. Dark architectural volumes, warm wood, expansive glass, and sculptural concrete create a dramatic counterpoint to the wooded 1.3-acre setting, with views across the meadow toward the harbor.
Inside, the 4,548-square-foot residence feels both disciplined and expressive. Pale oak floors, custom Van Enk cabinetry, graphic tile, sculptural lighting, and thoughtfully selected details bring warmth and personality to the clean architectural lines. The Miele kitchen, with a built-in coffee center and secondary prep area, flows into the dining area and fireside family room, then opens to a four-seasons living room overlooking the pool. The result is an effortless progression from indoors to out. The main-floor primary suite includes a tailored bath, dressing room, and private laundry. Beside it, a glass-wrapped sitting room with a fireplace frames the treetops, meadow, and harbor beyond. Three additional bedrooms, an exercise room, and a glass-enclosed wine room extend the home on the lower level.
Outside, the architecture forms a private entertaining courtyard centered on a 16-by-40-foot pool with a sun shelf and automatic cover. A raised spa, outdoor kitchen, layered gardens, and multiple dining and lounge areas create a series of open-air rooms. Across the pool, a separate pavilion incorporates a covered bar, heated half bath, and two-stall garage.
Crestron automation, integrated Sonos audio, radiant heat in select spaces, spray-foam insulation, Aprilaire ventilation, and comprehensive water filtration quietly support the experience. The finished, heated attached garage adds two electric-vehicle charging stations.
Artful, private, and highly individual, this is a distinctive expression of modern living in Douglas.
SQUARE FOOTAGE CALCULATE INCLUDES 625-SQUARE-FOOT GARAGE, REFERENCE FLOOR PLAN FOOTNOTES FOR ADDITIONAL DETAIL.
Active
$3,990,000
702 Golfview Dr #13, Douglas, MI 49406
4beds
4,548sqft
Condominium
Built in 2019
-- sqft lot
$3,746,200 Zestimate®
$877/sqft
$79/mo HOA
What's special
Two-stall garageExercise roomFinished heated attached garagePool courtyardLayered gardensTwo electric-vehicle charging stationsOutdoor kitchen
- 93 days
- 864
- 59
Zillow last checked:
Listing updated:
Listed by:
Tammy L Kerr 616-218-0873,
BHG Connections 269-400-5400,
Kimberly M Walker 616-218-2729,
BHG Connections
Source: MichRIC,MLS#: 26035584
Facts & features
Interior
Bedrooms & bathrooms
- Bedrooms: 4
- Bathrooms: 6
- Full bathrooms: 4
- 1/2 bathrooms: 2
- Main level bedrooms: 1
Primary bedroom
- Level: Main
- Area: 312.45
- Dimensions: 15.00 x 20.83
Bedroom 2
- Level: Lower
- Area: 242.71
- Dimensions: 13.00 x 18.67
Bedroom 3
- Level: Lower
- Area: 222.1
- Dimensions: 12.17 x 18.25
Bedroom 4
- Level: Lower
- Area: 169
- Dimensions: 13.00 x 13.00
Primary bathroom
- Level: Main
- Area: 129.5
- Dimensions: 9.25 x 14.00
Bathroom 1
- Description: Powder Room
- Level: Main
- Area: 32.82
- Dimensions: 4.92 x 6.67
Bathroom 2
- Level: Main
- Area: 53.08
- Dimensions: 6.92 x 7.67
Bathroom 3
- Level: Lower
- Area: 58.27
- Dimensions: 8.42 x 6.92
Bathroom 4
- Level: Lower
- Area: 53.49
- Dimensions: 6.17 x 8.67
Den
- Description: Sitting Room
- Level: Main
- Area: 375
- Dimensions: 20.00 x 18.75
Dining area
- Level: Main
- Area: 285.38
- Dimensions: 12.50 x 22.83
Exercise room
- Level: Lower
- Area: 275.21
- Dimensions: 13.00 x 21.17
Family room
- Level: Main
- Area: 420
- Dimensions: 20.00 x 21.00
Kitchen
- Level: Main
- Area: 245.49
- Dimensions: 15.42 x 15.92
Kitchen
- Description: Secondary Prep
- Level: Main
- Area: 121.19
- Dimensions: 18.17 x 6.67
Laundry
- Level: Main
- Area: 99.51
- Dimensions: 15.50 x 6.42
Living room
- Description: 4-seasons Porch
- Level: Main
- Area: 382.4
- Dimensions: 20.67 x 18.50
Heating
- Forced Air
Cooling
- Central Air
Appliances
- Included: Humidifier, Bar Fridge, Cooktop, Dishwasher, Disposal, Double Oven, Dryer, Microwave, Refrigerator, Washer, Water Softener Owned
- Laundry: Laundry Room, Main Level
Features
- Ceiling Fan(s), Central Vacuum, Wet Bar, Center Island, Pantry
- Flooring: Carpet, Tile
- Windows: Low-Emissivity Windows, Skylight(s), Screens, Insulated Windows, Window Treatments
- Basement: Daylight,Full
- Number of fireplaces: 3
- Fireplace features: Family Room, Gas Log, Living Room, Wood Burning, Other
Interior area
- Total structure area: 3,031
- Total interior livable area: 4,548 sqft
- Finished area below ground: 0
Property
Parking
- Total spaces: 4
- Parking features: Garage Faces Side, Garage Faces Front, Garage Door Opener, Detached, Attached
- Garage spaces: 4
Features
- Stories: 1
- Has private pool: Yes
- Pool features: In Ground
- Has spa: Yes
- Spa features: Hot Tub Spa
- Fencing: Chain Link,Other,Privacy
- Waterfront features: Lake
- Body of water: Lake Michigan
Lot
- Size: 1.3 Acres
- Dimensions: 236 x 179 x 157 x 223
- Features: Wooded, Site Condo, Ravine, Cul-De-Sac, Ground Cover, Shrubs/Hedges
Details
- Parcel number: 5983001300
- Zoning description: Residential
Construction
Type & style
- Home type: Condo
- Architectural style: Contemporary,Ranch
- Property subtype: Condominium
Materials
- Wood Siding, Other
- Roof: Flat,Rubber
Condition
- New construction: No
- Year built: 2019
Details
- Builder name: JPD Construction
Utilities & green energy
- Sewer: Public Sewer
- Water: Public
- Utilities for property: Natural Gas Available, Electricity Available, Cable Available, Natural Gas Connected, Cable Connected
Community & HOA
Community
- Security: Carbon Monoxide Detector(s), Other, Smoke Detector(s), Security System
- Subdivision: WestShore Condominium
HOA
- Has HOA: Yes
- Amenities included: Trail(s)
- Services included: Snow Removal, Maintenance Grounds
- HOA fee: $949 annually
Location
- Region: Douglas
Financial & listing details
- Price per square foot: $877/sqft
- Tax assessed value: $641,906
- Annual tax amount: $26,342
- Date on market: 7/13/2026
- Listing terms: Cash,Conventional
- Electric utility on property: Yes
- Road surface type: Paved
Estimated market value
$3,746,200
$3.56M - $3.93M
Not available
Price history
| Date | Event | Price |
|---|---|---|
| 7/13/2026 | Listed for sale | $3,990,000$877/sqft |
Source:  MichRIC #26035584 Report a problem MichRIC #26035584 Report a problem | ||
Public tax history
Tax history is unavailable.
Monthly payment
Est. payment
Payment breakdown
Explore the cost of this home by adjusting the details. Changes won't be saved.Climate risks
Neighborhood: 49406
Nearby schools
Schools provided by the listing agent
- Elementary: Douglas Elementary School
- Middle: Saugatuck Middle School
- High: Saugatuck High School
Source: MichRIC. This data may not be complete. We recommend contacting the local school district to confirm school assignments for this home.

Similar homes
- $3,500,0005 bd5 ba5.4k sqft2048 Lakeshore Dr, Fennville, MI 49408For Sale
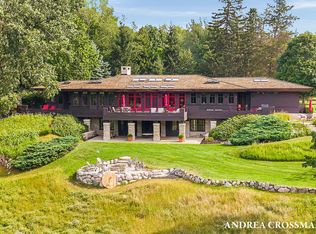
 MLS ID #26040481, Andrea L Crossman, Coldwell Banker Woodland Schmidt. MichRIC
 - $2,999,0005 bd7 ba4.3k sqft2817 Lakeshore Dr, Fennville, MI 49408For Sale
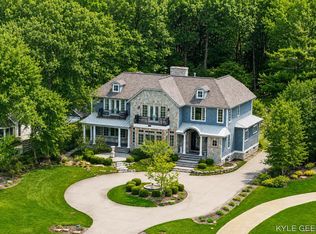 MLS ID #26024408, Kyle Geenen, Coldwell Banker Woodland Schmidt. MichRIC
 - $4,000,0004 bd4 ba6.3k sqft5285 Lakeshore Dr N, Holland, MI 49424For Sale
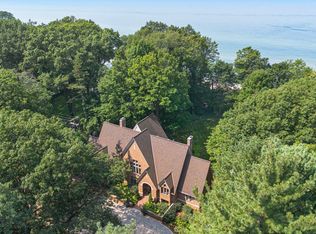 MLS ID #26052028, Brian J Clinger, Coldwell Banker Schmidt Realtors. MichRIC
 - $3,950,0004 bd6 ba4.5k sqft720 Bay Rd, Holland, MI 49423For Sale
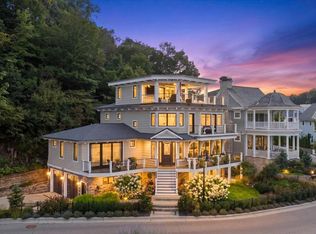 MLS ID #26052348, Margaux Drake, Keller Williams GR North. MichRIC
 - $2,250,0006 bd4 ba3.5k sqft690 Dunegrass Circle Dr, Saugatuck, MI 49453For SaleMLS ID #26048285, Kersh Ruhl, Coldwell Banker Woodland Schmidt. MichRIC
- $2,700,0005 bd5 ba3.9k sqft2075 Lakeshore Dr, Fennville, MI 49408For SaleMLS ID #26051278, Andrea L Crossman, Coldwell Banker Woodland Schmidt. MichRIC
- $3,950,0005 bd5 ba5.7k sqft714 N Shore Dr, Holland, MI 49424For SaleMLS ID #26030887, Kersh Ruhl, Coldwell Banker Woodland Schmidt. MichRIC
- $3,200,0005 bd5 ba5k sqft1662 66th St, Fennville, MI 49408For SaleMLS ID #26027381, Andis Klavins, Berkshire Hathaway HomeServices Michigan Real Estate. MichRIC
- $2,000,0005 bd4 ba4k sqft6325 143rd Ave, Holland, MI 49423For SaleMLS ID #26051812, Phil Nykamp, Keller Williams Harbortown. MichRIC
- $2,100,0005 bd5 ba4.6k sqft1223-1225 Ash Dr, South Haven, MI 49090For SaleMLS ID #26047293, Andrea L Crossman, Coldwell Banker Woodland Schmidt. MichRIC
- $2,800,0003 bd3 ba4k sqft2400 Sunset Walk, Macatawa, MI 49434New ConstructionMLS ID #26049677, Andrea L Crossman, Coldwell Banker Woodland Schmidt. MichRIC
- $3,400,0003 bd4 ba3.4k sqft602 Lawn Ave, Holland, MI 49424For SaleMLS ID #26050985, Andrea L Crossman, Coldwell Banker Woodland Schmidt. MichRIC
- $2,250,0005 bd4 ba3.2k sqft317 N Lakeshore Dr, Holland, MI 49424For SaleMLS ID #26037986, Bria Hanneken, West Edge Real Estate LLC. MichRIC
- $2,728,0005 bd4 ba2.9k sqft57-53 N Shore Dr, South Haven, MI 49090For SaleMLS ID #26012409, Mary Macyauski, EXP Realty. MichRIC
- $3,400,0004 bd4 ba2.8k sqft34 Lake Shore Dr, South Haven, MI 49090New ConstructionMLS ID #26033335, Michelle Parent, Greenridge Realty South Haven. MichRIC
