Welcome to this well-appointed 3 BR, 2 1/2 Bath, two-story home offering 1,408 square feet of comfortable and functional living space in College Station. The main level offers a spacious, light-filled layout designed for easy living and everyday convenience. The kitchen features generous counter space, ample cabinetry, and a layout that opens naturally to the living area—ideal for gathering, entertaining, or relaxing at home. The primary bedroom is located on the first floor, providing a quiet retreat with an en-suite bath and convenient access to the main living areas. A half bath on the main level adds practicality for guests. Upstairs, two additional bedrooms and a full bath offer flexibility for family, guests, or work-from-home needs. Move-in ready. Enjoy this home with attractive flooring, & a manageable outdoor space perfect for low-maintenance living. Conveniently located near shopping, dining, and everyday amenities.
Pending
$279,900
702 Granger Ln, College Station, TX 77845
3beds
1,408sqft
:
Get pre-qualified$2,017/mo
Single Family Residence
Built in 2022
4,399 Square Feet Lot
$275,500 Zestimate®
$199/sqft
$42/mo HOA
What's special
- 61 days |
- 210 |
- 10 |
Zillow last checked:
Listing updated:
Listed by:
Brenda Delcambre TREC #0441297,
Riverbend Realty Group, LLC
Source: HAR,MLS#: 65119417
Facts & features
Interior
Bedrooms & bathrooms
- Bedrooms: 3
- Bathrooms: 3
- Full bathrooms: 2
- 1/2 bathrooms: 1
Rooms
- Room types: Utility Room
Primary bathroom
- Features: Primary Bath: Double Sinks, Primary Bath: Shower Only, Secondary Bath(s): Tub/Shower Combo
Kitchen
- Features: Kitchen open to Family Room
Heating
- Natural Gas
Cooling
- Ceiling Fan(s), Electric
Appliances
- Included: Disposal, Dryer, Refrigerator, Washer, Oven, Microwave, Gas Range
- Laundry: Electric Dryer Hookup, Gas Dryer Hookup, Washer Hookup
Features
- En-Suite Bath, Primary Bed - 1st Floor, Walk-In Closet(s)
- Flooring: Carpet, Vinyl
- Windows: Insulated/Low-E windows
Interior area
- Total structure area: 1,408
- Total interior livable area: 1,408 sqft
Video & virtual tour
Property
Parking
- Total spaces: 2
- Parking features: Attached, Garage Door Opener
- Attached garage spaces: 2
Features
- Stories: 2
- Patio & porch: Covered, Patio/Deck
- Exterior features: Sprinkler System
- Fencing: Back Yard,Full
Lot
- Size: 4,399 Square Feet
- Features: Back Yard, Subdivided, 0 Up To 1/4 Acre
Details
- Parcel number: 434079
Construction
Type & style
- Home type: SingleFamily
- Architectural style: Contemporary,Traditional
- Property subtype: Single Family Residence
Materials
- Batts Insulation, Blown-In Insulation, Brick, Cement Siding
- Foundation: Slab
- Roof: Composition
Condition
- New construction: No
- Year built: 2022
Utilities & green energy
- Sewer: Public Sewer
- Water: Public
Green energy
- Energy efficient items: Thermostat, HVAC>13 SEER
Community & HOA
Community
- Subdivision: Midtown Reserve Sub Ph 201
HOA
- Has HOA: Yes
- HOA fee: $500 annually
Location
- Region: College Station
Financial & listing details
- Price per square foot: $199/sqft
- Tax assessed value: $288,006
- Annual tax amount: $5,492
- Date on market: 5/26/2026
- Listing terms: Cash,Conventional,FHA,VA Loan
- Ownership: Full Ownership
- Road surface type: Concrete, Curbs
Estimated market value
$275,500
$262,000 - $289,000
$2,148/mo
Price history
| Date | Event | Price |
|---|---|---|
| 7/4/2026 | Pending sale | $279,900$199/sqft |
Source:  HAR #65119417 Report a problem HAR #65119417 Report a problem | ||
| 5/26/2026 | Listed for sale | $279,900-4.4%$199/sqft |
Source: HAR #65119417 Report a problem | ||
| 6/21/2023 | Listing removed | -- |
Source:  DR Horton Report a problem DR Horton Report a problem | ||
| 5/2/2023 | Pending sale | $292,700$208/sqft |
Source: HAR #20741717 Report a problem | ||
| 3/14/2023 | Price change | $292,700+1.4%$208/sqft |
Source:  BCSMLS #22008447 Report a problem BCSMLS #22008447 Report a problem | ||
| 2/17/2023 | Price change | $288,700+1.4%$205/sqft |
Source: BCSMLS #22008447 Report a problem | ||
| 1/28/2023 | Price change | $284,700+1.1%$202/sqft |
Source: BCSMLS #22008447 Report a problem | ||
| 11/22/2022 | Price change | $281,700-1.4%$200/sqft |
Source: BCSMLS #22008447 Report a problem | ||
| 6/19/2022 | Listed for sale | $285,700$203/sqft |
Source: BCSMLS #22008447 Report a problem | ||
Public tax history
| Year | Property taxes | Tax assessment |
|---|---|---|
| 2025 | $5,492 +5.9% | $288,006 +5.8% |
| 2024 | $5,185 +61.1% | $272,097 +59.4% |
| 2023 | $3,218 +329.3% | $170,713 +385.6% |
| 2022 | $750 +29.2% | $35,155 +35.9% |
| 2021 | $580 | $25,860 |
Find assessor info on the county website
Monthly payment
Est. payment
Payment breakdown
Explore the cost of this home by adjusting the details. Changes won't be saved.Climate risks
Neighborhood: 77845
Nearby schools
GreatSchools rating
- 6/10Southwood Valley Elementary SchoolGrades: PK-4Distance: 2 mi
- 7/10A & M Consolidated Middle SchoolGrades: 7-8Distance: 4 mi
- 6/10A & M Consolidated High SchoolGrades: 9-12Distance: 3 mi
Schools provided by the listing agent
- Elementary: Southwood Valley Elementary School
- Middle: A & M Consolidated Middle School
- High: A & M Consolidated High School
Source: HAR. This data may not be complete. We recommend contacting the local school district to confirm school assignments for this home.
- $297,2003 bd2 ba1.6k sqft700 Granger Ln, College Station, TX 77845Off Market
- $300,1003 bd2 ba1.7k sqft704 Granger Ln, College Station, TX 77845Off Market
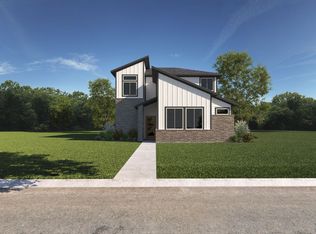
- $324,7004 bd2 ba1.9k sqft706 Granger Ln, College Station, TX 77845Off Market
- $287,2003 bd2 ba1.6k sqft708 Granger Ln, College Station, TX 77845Off Market
- $281,2003 bd3 ba1.6k sqft763 Double Mountain Rd, College Station, TX 77845Off Market
- $316,1003 bd2 ba1.9k sqft761 Double Mountain Rd, College Station, TX 77845Off Market
- $300,9003 bd3 ba1.7k sqft765 Double Mountain Rd, College Station, TX 77845Off Market
- $291,8743 bd2 ba1.3k sqft713 Granger Ln, College Station, TX 77845Off Market
A local agent can set up tours, give advice and negotiate with sellers.
Similar homes
- $280,0003 bd2 ba1.3k sqft1242 Amistad Loop, College Station, TX 77845For Sale
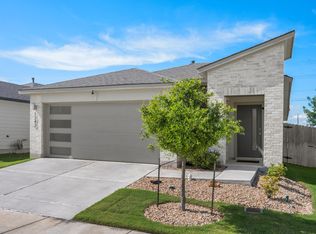 MLS ID #54572624, Jamehia Thibeaux, Exclusive Living Realty Group. HAR
 - $299,0003 bd2 ba1.6k sqft1105 Toledo Bend Dr, College Station, TX 77845For Sale
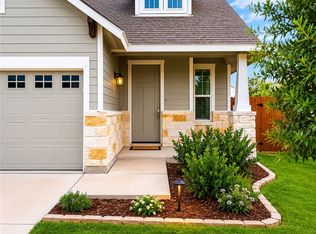 MLS ID #26006925, Kinda Flagg, Simplicity Realty, Inc.. BCSMLS
 - $268,0003 bd3 ba1.6k sqft904 Eagle Ave, College Station, TX 77845For Sale
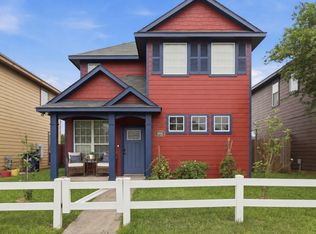 MLS ID #58729954, Heather Robinson, The Hudson Team. HAR
 - $338,9003 bd3 ba1.8k sqft3707 Dove Crossing Ln, College Station, TX 77845For Sale
 MLS ID #64612770, Thomas Elmore, eXp Realty LLC. HAR
 - $304,9003 bd2 ba1.5k sqft4202 Shallow Creek Ct, College Station, TX 77845For SaleMLS ID #52435696, Adam Olsen, eXp Realty, LLC. HAR
- $345,0003 bd2 ba1.9k sqft1071 Toledo Bend Dr, College Station, TX 77845For SaleMLS ID #45720786, Jan Batchelor, Cortiers Real Estate. HAR
- $359,0004 bd4 ba1.9k sqft840 Mineral Wells Ln, College Station, TX 77845For SaleMLS ID #71929470, Cherry Ruffino, Coldwell Banker Apex, REALTORS LLC. HAR
- $314,9003 bd2 ba1.5k sqft4161 Shallow Creek Loop, College Station, TX 77845For SaleMLS ID #47122042, Raylene Lewis, NextHome Realty Solutions BCS. HAR
- $315,0003 bd2 ba1.6k sqft3865 Still Creek Loop, College Station, TX 77845For SaleMLS ID #67907828, Raylene Lewis, NextHome Realty Solutions BCS. HAR
- $259,9003 bd3 ba1.4k sqft3903 W.s. Phillips Pkwy, College Station, TX 77845For SaleMLS ID #58404870, Neetu Kainthla, Berkshire Hathaway Home Services Caliber Realty. HAR
- $289,0004 bd2 ba1.7k sqft15104 Meredith Ln, College Station, TX 77845For SaleMLS ID #87320818, Razen Thomas, Niche Properties. HAR
- from $311,9003 bd2 ba1.4k sqftThe 1419 Plan, Heartland at Creek Meadows, College Station, TX 77845New ConstructionStylecraft Homes
- $289,9003 bd2 ba1.5k sqft4451 Wisenbaker Way, Bryan, TX 77845New ConstructionHAR
- $359,9004 bd4 ba1.9k sqft1027 Emerald Dove Ave, College Station, TX 77845For SaleMLS ID #68391188, Deborah Stepanek, CB&A, Realtors. HAR
- $349,9003 bd4 ba1.7k sqft550 Hayes Ln, College Station, TX 77845For SaleMLS ID #41552359, Chad Hovde, Re/Max 20/20. HAR
- from $284,9003 bd2 ba1.3k sqftThe 1363 Plan, Yaupon Trails, Bryan, TX 77845New ConstructionStylecraft Homes
- from $232,9002 bd2 ba1k sqftThe 1048 Plan, Midtown Townhomes, College Station, TX 77845New ConstructionStylecraft Homes
- $291,9003 bd2 ba1.3k sqft10600 Burgundy Berry Way, College Station, TX 77845New ConstructionStylecraft Homes
- $279,8503 bd2 ba1.5k sqft2402 Barak Ln, Bryan, TX 77802For SaleMLS ID #29351203, Alexander Jaramillo, Grand Terra Realty. HAR
- $224,9002 bd3 ba1.2k sqft3929 Yukon Ln, College Station, TX 77845For SaleMLS ID #81597331, Raylene Lewis, NextHome Realty Solutions BCS. HAR
