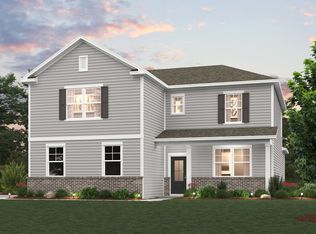
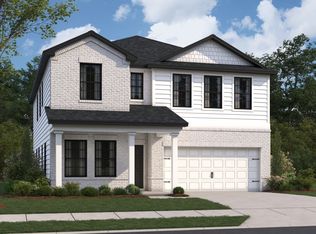
PLEASE NOTE: PHOTOS OF THE HOME ABOVE ARE NOT THE ACTUAL HOME, BUT A REPRESENTATION OF THE FLOOR PLAN Step into the Calderwood floor plan at Averitt Landing in Lebanon, TN, where comfort meets elegance across two thoughtfully designed floors. Upon entering, you're welcomed by a foyer that leads to a versatile study with double French glass doors and sleek LVP flooring-ideal for a home office or peaceful retreat. The heart of the home opens up to an upgraded kitchen featuring white cabinets and an expansive center island, seamlessly flowing into the great room and dining area. This open-concept space, complete with patio access, is perfect for hosting gatherings or enjoying a quiet evening. The adjacent covered patio extends your living space outdoors, ideal for alfresco dining or relaxation. The main-floor owner's suite is a private haven, featuring a spacious walk-in closet and a luxurious bath with a bathtub for unwinding after a long day. Upstairs, the game room offers a versatile space for leisure or additional sleeping arrangements, complemented by three secondary bedrooms, a full bath, and ample storage options. The Calderwood at Averitt Landing combines functional design with stylish features, creating a home that fits your lifestyle perfectly. Each home includes Century Home Connect®, integrating smart technology for a seamless living experience.
This property is not currently displayed as for sale or rent on Zillow. This may be different from what's on other websites or public sources.