Welcome home to comfortable, carefree condo living! This 3-bedroom, 2-full-bath condo offers the convenience of main-floor laundry, a kitchen featuring durable Corian countertops, and plenty of room to relax or host an evening in. Step through the sliding glass door onto your attached deck for great views of the pond. An automatic awning adds shade for even more enjoyment outdoors. With three bedrooms offering plenty of flexibility for family, guests, or a home office, there is room to make this space your own. Enjoy a home that makes everyday living easy while giving you more time to relax and enjoy the things that matter most!
Active
$299,900
702 Meadow Stream Dr, South Bend, IN 46614
3beds
1,264sqft
Condominium
Built in 1997
-- sqft lot
$294,900 Zestimate®
$--/sqft
$-- HOA
What's special
Main-floor laundryAutomatic awning adds shade
- 9 days
- 491
- 35
Likely to sell faster than
Zillow last checked:
Listing updated:
Listed by:
Erin Simpson Cell:574-204-3173,
McKinnies Realty, LLC
Source: IRMLS,MLS#: 202646581
Facts & features
Interior
Bedrooms & bathrooms
- Bedrooms: 3
- Bathrooms: 2
- Full bathrooms: 2
- Main level bedrooms: 3
Bedroom 1
- Level: Main
Bedroom 2
- Level: Main
Dining room
- Level: Main
- Area: 156
- Dimensions: 12 x 13
Kitchen
- Level: Main
Living room
- Level: Main
- Area: 286
- Dimensions: 22 x 13
Heating
- Conventional, Forced Air
Cooling
- Central Air
Appliances
- Included: Dishwasher, Refrigerator, Washer, Dryer-Electric, Electric Oven
- Laundry: Main Level
Features
- 1st Bdrm En Suite, Vaulted Ceiling(s), Walk-In Closet(s), Countertops-Solid Surf, Open Floorplan, Main Level Bedroom Suite
- Flooring: Carpet, Tile
- Basement: Partial
- Has fireplace: No
Interior area
- Total structure area: 1,936
- Total interior livable area: 1,264 sqft
- Finished area above ground: 1,264
- Finished area below ground: 0
Video & virtual tour
Property
Parking
- Total spaces: 2
- Parking features: Attached, Garage Door Opener
- Attached garage spaces: 2
Features
- Levels: One
- Stories: 1
- Patio & porch: Deck
- Exterior features: Irrigation System
- Has view: Yes
- View description: Water
- Has water view: Yes
- Water view: Water
Lot
- Size: 8,228 Square Feet
- Dimensions: 68x121
- Features: Cul-De-Sac
Details
- Parcel number: 710836251016.000002
Construction
Type & style
- Home type: Condo
- Property subtype: Condominium
Materials
- Vinyl Siding
Condition
- New construction: No
- Year built: 1997
Utilities & green energy
- Sewer: City
- Water: City
Community & HOA
Community
- Subdivision: Hermitage South Estates
Location
- Region: South Bend
Financial & listing details
- Tax assessed value: $240,000
- Annual tax amount: $1,603
- Date on market: 11/12/2026
- Listing terms: Cash,Conventional,FHA,VA Loan
Estimated market value
$294,900
$280,000 - $310,000
$1,803/mo
Price history
| Date | Event | Price |
|---|---|---|
| 11/12/2026 | Listed for sale | $299,900+87.4% |
Source:  IRMLS #202646581 Report a problem | ||
| 5/1/2018 | Sold | $160,000-5.8%$127/sqft |
Source: Agent Provided Report a problem | ||
| 1/7/2018 | Listed for sale | $169,900$134/sqft |
Source: Addresses Unlimited, LLC #201800745 Report a problem | ||
Public tax history
| Year | Property taxes | Tax assessment |
|---|---|---|
| 2025 | $1,525 +2% | $240,000 +1.5% |
| 2024 | $1,495 +2% | $236,400 +21.7% |
| 2023 | $1,466 +2% | $194,300 +4.2% |
| 2022 | $1,437 +2% | $186,400 +10.4% |
| 2021 | $1,409 +2% | $168,800 +19% |
| 2020 | $1,381 -7.6% | $141,900 +2.8% |
| 2019 | $1,495 -36% | $138,100 +7.8% |
| 2018 | $2,338 +59.4% | $128,100 +0.2% |
| 2017 | $1,467 +4.9% | $127,800 +9.7% |
| 2016 | $1,398 -1.5% | $116,500 -0.3% |
| 2014 | $1,420 -1.4% | $116,900 -1.1% |
| 2013 | $1,439 -1.9% | $118,200 -1.4% |
| 2012 | $1,467 -1.3% | $119,900 -1.2% |
| 2011 | $1,486 +0.5% | $121,400 +0.8% |
| 2010 | $1,479 +3.8% | $120,400 |
| 2009 | $1,424 | $120,400 |
| 2007 | -- | $120,400 -41.3% |
| 2006 | $1,504 -5.4% | $205,200 |
| 2004 | $1,589 -10.4% | $205,200 -23.4% |
| 2003 | $1,774 | $267,990 +1180.4% |
| 2001 | -- | $20,930 |
Find assessor info on the county website
Monthly payment
Est. payment
Payment breakdown
Explore the cost of this home by adjusting the details. Changes won't be saved.Climate risks
Neighborhood: 46614
Nearby schools
Schools provided by the listing agent
- Elementary: Marshall Traditional
- Middle: Jackson
- High: Riley
- District: South Bend Community School Corp.
Source: IRMLS. This data may not be complete. We recommend contacting the local school district to confirm school assignments for this home.

Similar homes
- $243,0003 bd2 ba1.4k sqft61369 Miami Rd, South Bend, IN 46614For Sale
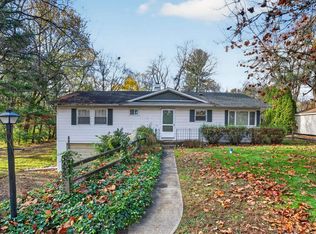 MLS ID #202647284, Jodi K Albright, Cressy & Everett - South Bend. IRMLS
- $215,0003 bd1 ba1.1k sqft1147 Alpine Dr, South Bend, IN 46614For Sale
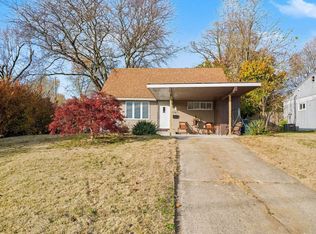 MLS ID #202647689, Evan Forslund, Berkshire Hathaway HomeServices Northern Indiana Real Estate. IRMLS
- $299,9003 bd2 ba1.6k sqft61439 Miami Rd, South Bend, IN 46614For Sale
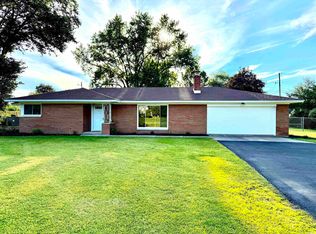 MLS ID #202636251, Joseph A Wootan, List With Freedom.com LLC. IRMLS
- $259,9004 bd2 ba1.4k sqft3412 S Michigan St, South Bend, IN 46614For Sale
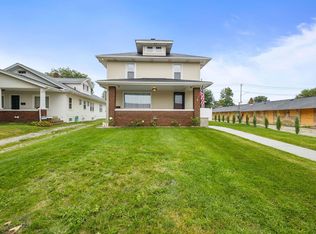 MLS ID #202643275, Jiten K Patel, Patel Real Estate Group. IRMLS
