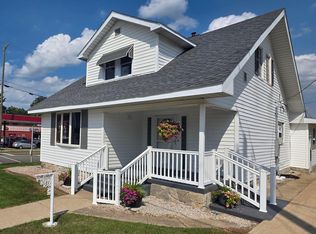
A Washington Original You Won't Want to Miss! This extraordinary Craftsman-style Bedford Stone home offers character and charm you simply don't find every day. From the moment you arrive, beautiful rose bushes and flowers line the drive, creating a warm welcome to the expansive attached carport. Step inside the inviting foyer, where Bedford Stone accents and rich Peruvian cherry wood floors immediately highlight the craftsmanship and character throughout the home. Just off the entry, a charming office provides the perfect space for working from home, a study, or a quiet retreat. The spacious living room features beautiful dark wood molding and plenty of room to relax or entertain. Continue down the hall to the oversized dining room, offering the perfect setting for family dinners and gatherings. The private kitchen provides an opportunity to create a space tailored to your style while preserving the home's timeless character. With 5 bedrooms and 1.5 baths, this home offers plenty of space and flexibility. The lower level features two generously sized bedrooms, while upstairs you'll find three additional bedrooms and a versatile den/playroom that could easily serve as a second living area, office, hobby room, or play space. Out back, the 2+ car garage offers excellent additional space for parking, storage, a workshop, or hobbies. With its distinctive Bedford Stone exterior, beautiful landscaping, spacious rooms, and unique character, this home offers something truly special. If you're looking for a home with personality, space, and timeless appeal, this Washington original deserves a closer look!
Active
$229,900
702 NW 2nd St, Washington, IN 47501
5beds
4,584sqft
Residential, Single Family Residence
Built in 1948
7,405 Square Feet Lot
$-- Zestimate®
$50/sqft
$-- HOA
What's special
Expansive attached carportDistinctive bedford stone exteriorBedford stone accentsOversized dining roomInviting foyerCharming officeBeautiful dark wood molding
- 46 days
- 397
- 29
Zillow last checked:
Listing updated:
Listed by:
Jade Perry Jade@indyhomepros.com,
RE/MAX Advanced Realty
Source: MIBOR as distributed by MLS GRID,MLS#: 22121589
Facts & features
Interior
Bedrooms & bathrooms
- Bedrooms: 5
- Bathrooms: 2
- Full bathrooms: 1
- 1/2 bathrooms: 1
- Main level bathrooms: 1
- Main level bedrooms: 2
Primary bedroom
- Level: Main
- Area: 143 Square Feet
- Dimensions: 11x13
Bedroom 2
- Level: Main
- Area: 132 Square Feet
- Dimensions: 11x12
Bedroom 3
- Level: Upper
- Area: 160 Square Feet
- Dimensions: 10x16
Bedroom 4
- Level: Upper
- Area: 126 Square Feet
- Dimensions: 9x14
Bedroom 5
- Level: Upper
- Area: 176 Square Feet
- Dimensions: 11x16
Dining room
- Level: Main
- Area: 200 Square Feet
- Dimensions: 10x20
Foyer
- Level: Main
- Area: 120 Square Feet
- Dimensions: 8x15
Kitchen
- Level: Main
- Area: 117 Square Feet
- Dimensions: 9x13
Laundry
- Level: Main
- Area: 108 Square Feet
- Dimensions: 9x12
Library
- Level: Upper
- Area: 90 Square Feet
- Dimensions: 9x10
Living room
- Level: Main
- Area: 200 Square Feet
- Dimensions: 10x20
Office
- Level: Main
- Area: 64 Square Feet
- Dimensions: 8x8
Heating
- Electric, Forced Air
Cooling
- Central Air, Wall Unit(s)
Appliances
- Included: Dishwasher, Dryer, Electric Water Heater, Gas Oven, Range Hood, Refrigerator, Washer, Water Heater
- Laundry: Laundry Room, Main Level
Features
- Attic Access, Entrance Foyer
- Basement: Unfinished
- Attic: Access Only
Interior area
- Total structure area: 4,584
- Total interior livable area: 4,584 sqft
- Finished area below ground: 0
Property
Parking
- Total spaces: 3
- Parking features: Carport, Detached, Concrete, Storage
- Garage spaces: 3
- Has carport: Yes
Features
- Levels: One and One Half
- Stories: 1
- Patio & porch: Deck, Porch
- Fencing: Fenced,Partial
Lot
- Size: 7,405 Square Feet
Details
- Parcel number: 141027204060000017
- Horse amenities: None
Construction
Type & style
- Home type: SingleFamily
- Architectural style: Craftsman
- Property subtype: Residential, Single Family Residence
Materials
- Vinyl With Stone
- Foundation: Block
Condition
- New construction: No
- Year built: 1948
Utilities & green energy
- Water: Public
- Utilities for property: Electricity Connected
Community & HOA
Community
- Subdivision: No Subdivision
HOA
- Has HOA: No
Location
- Region: Washington
Financial & listing details
- Price per square foot: $50/sqft
- Tax assessed value: $194,200
- Annual tax amount: $1,748
- Date on market: 8/21/2026
- Cumulative days on market: 40 days
- Electric utility on property: Yes
Estimated market value
Not available
Estimated sales range
Not available
Not available
Price history
| Date | Event | Price |
|---|---|---|
| 9/14/2026 | Listed for sale | $229,900$50/sqft |
Source:  MIBOR as distributed by MLS GRID #22121589 Report a problem MIBOR as distributed by MLS GRID #22121589 Report a problem | ||
| 9/6/2026 | Pending sale | $229,900$50/sqft |
Source: MIBOR as distributed by MLS GRID #22121589 Report a problem | ||
| 8/21/2026 | Listed for sale | $229,900$50/sqft |
Source: MIBOR as distributed by MLS GRID #22121589 Report a problem | ||
Public tax history
| Year | Property taxes | Tax assessment |
|---|---|---|
| 2025 | $1,847 +3.9% | $194,200 +5.1% |
| 2024 | $1,777 +17.9% | $184,700 +3.9% |
| 2023 | $1,507 +9% | $177,700 +17.9% |
| 2022 | $1,383 +11.9% | $150,700 +9% |
| 2021 | $1,236 +2.3% | $138,300 +11.9% |
| 2020 | $1,208 -4.5% | $123,600 +2.3% |
| 2019 | $1,265 +5% | $120,800 -2.7% |
| 2018 | $1,205 +2.4% | $124,100 +4.9% |
| 2017 | $1,177 | $118,300 +2.4% |
| 2016 | $1,177 -0.8% | $115,500 +2% |
| 2014 | $1,186 +10% | $113,200 +7.6% |
| 2013 | $1,078 +6.7% | $105,200 +7.1% |
| 2012 | $1,010 -10.4% | $98,200 -9.5% |
| 2011 | $1,127 +2.5% | $108,500 +2.6% |
| 2010 | $1,099 -8.3% | $105,700 -8.2% |
| 2009 | $1,198 +44.8% | $115,200 +12.1% |
| 2007 | $827 -44.7% | $102,800 -5.3% |
| 2006 | $1,497 | $108,500 +31% |
| 2005 | -- | $82,800 |
Find assessor info on the county website
Monthly payment
Est. payment
Payment breakdown
Explore the cost of this home by adjusting the details. Changes won't be saved.Climate risks
Neighborhood: 47501
Nearby schools
Schools provided by the listing agent
- Middle: Washington Junior High School
- High: Washington High School
Source: MIBOR as distributed by MLS GRID. This data may not be complete. We recommend contacting the local school district to confirm school assignments for this home.

Similar homes
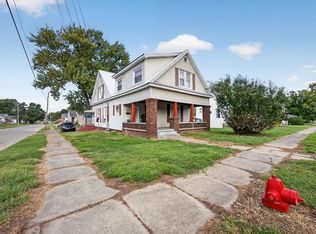
- $179,9004 bd2 ba2.6k sqft301 N Meridian St, Washington, IN 47501For Sale
 MLS ID #202640152, Darwin Fleagle, Home & Harvest Properties LLC. IRMLS
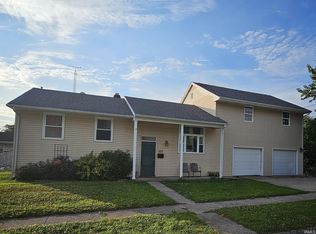
 - $210,0004 bd2 ba2.7k sqft203 S 21st St, Vincennes, IN 47591For Sale
 MLS ID #202622342, Whitney Thacker, @properties. IRMLS
 - $219,9003 bd3 ba2.3k sqft1020 N Main St, Bicknell, IN 47512For Sale
 MLS ID #202635088, Trey R Miller, RE/MAX Mainstream. IRMLS
 - $295,0003 bd3 ba2.4k sqft5379 E Simpson Lake Dr, Vincennes, IN 47591For Sale
 MLS ID #202627004, Tyler Simmons, KLEIN RLTY&AUCTION, INC.. IRMLS
