COUNTRY LIVING on approx. 25 ACRES…ENDLESS POSSIBILITIES! Welcome to 7020 Morgan Creek Rd, where rolling open fields, mature woods and peaceful Tennessee countryside create a beautiful setting just outside Centerville. This recently renovated 2BR/1BA brick home offers 1065 sqft of comfortable living with hardwood flooring, a cozy fireplace w/remote, stainless appliances (2023) and a spacious covered patio…perfect for relaxing and enjoying the quiet country surroundings. And when evening falls, sit back and listen to the frogs singing from the TWO PONDS, including an upper spring-fed pond! The property also features a well, while the home is currently connected to city water and natural gas. A HUGE BONUS is the detached GARAGE/WORKSHOP/BUNKHOUSE, featuring 1175 sq ft of 2-car garage space, plus an additional 297 sqft with kitchen & bath and approx. 906 sqft of finished space upstairs, along with storage and a private deck. Whether you need space for vehicles, equipment, hobbies, a workshop or recreation, the possibilities are endless. Or maybe you have the opportunity to work from Home…Fiber Optic High Speed Internet w/MLConnect is already installed and ready for you. With approx. 25 acres, two ponds, open ground, lots of road frontage, mature woods and plenty of privacy, this is the kind of country property that’s getting harder to find. Bring the whole family, the animals, the equipment and your country-living dreams…Lots of Extra Space to Build! This could be the Perfect HOMESTEAD…Envision the livestock, gardening, recreation, hunting or simply enjoying your own private piece of MIDDLE TENNESSEE.
Active
$724,900
7020 Morgan Creek Rd, Centerville, TN 37033
2beds
1,065sqft
Single Family Residence, Residential
Built in 1949
25 Acres Lot
$-- Zestimate®
$681/sqft
$-- HOA
What's special
Mature woodsRolling open fieldsPlenty of privacyPeaceful tennessee countrysidePrivate deckLots of road frontageSpacious covered patio
- 8 days
- 180
- 11
Likely to sell faster than
Zillow last checked:
Listing updated:
Listed by:
Beth Baker 931-242-0067,
Crye-Leike, Inc., REALTORS 615-446-8840
Source: RealTracs MLS as distributed by MLS GRID,MLS#: 3531700
Facts & features
Interior
Bedrooms & bathrooms
- Bedrooms: 2
- Bathrooms: 1
- Full bathrooms: 1
- Main level bedrooms: 2
Dining room
- Features: Separate
- Level: Separate
- Area: 100 Square Feet
- Dimensions: 10x10
Kitchen
- Area: 130 Square Feet
- Dimensions: 13x10
Living room
- Features: Separate
- Level: Separate
- Area: 260 Square Feet
- Dimensions: 20x13
Other
- Features: Utility Room
- Level: Utility Room
- Area: 80 Square Feet
- Dimensions: 10x8
Heating
- Central, Natural Gas
Cooling
- Central Air, Electric
Appliances
- Included: Electric Oven, Electric Range, Dishwasher, Dryer, Microwave, Refrigerator, Stainless Steel Appliance(s), Washer
- Laundry: Electric Dryer Hookup, Washer Hookup
Features
- Ceiling Fan(s), Smart Thermostat, High Speed Internet
- Flooring: Wood, Luxury Vinyl
- Basement: Crawl Space
- Number of fireplaces: 1
- Fireplace features: Gas, Living Room
Interior area
- Total structure area: 1,065
- Total interior livable area: 1,065 sqft
- Finished area above ground: 1,065
Video & virtual tour
Property
Parking
- Total spaces: 12
- Parking features: Garage Door Opener, Detached, Driveway, Gravel
- Garage spaces: 2
- Uncovered spaces: 10
Features
- Levels: One
- Stories: 1
- Patio & porch: Patio, Covered
Lot
- Size: 25 Acres
- Dimensions: 25 Acres
- Features: Cleared, Sloped, Views, Wooded
- Topography: Cleared,Sloped,Views,Wooded
Details
- Additional structures: Guest House
- Parcel number: 041094 02500 00001094
- Special conditions: Standard
Construction
Type & style
- Home type: SingleFamily
- Architectural style: Ranch
- Property subtype: Single Family Residence, Residential
Materials
- Brick
- Roof: Metal
Condition
- New construction: No
- Year built: 1949
Utilities & green energy
- Sewer: Septic Tank
- Water: Public
- Utilities for property: Electricity Available, Natural Gas Available, Water Available
Community & HOA
Community
- Security: Security System
HOA
- Has HOA: No
Location
- Region: Centerville
Financial & listing details
- Price per square foot: $681/sqft
- Tax assessed value: $159,800
- Annual tax amount: $1,063
- Date on market: 9/4/2026
- Electric utility on property: Yes
Estimated market value
Not available
Estimated sales range
Not available
Not available
Price history
| Date | Event | Price |
|---|---|---|
| 9/4/2026 | Listed for sale | $724,900+3697.5%$681/sqft |
Source:  RealTracs MLS as distributed by MLS GRID #3531700 Report a problem RealTracs MLS as distributed by MLS GRID #3531700 Report a problem | ||
| 1/12/2010 | Sold | $19,089$18/sqft |
Source: Public Record Report a problem | ||
| 1/12/2009 | Sold | $19,089$18/sqft |
Source: Public Record Report a problem | ||
| 1/7/2008 | Sold | $19,089$18/sqft |
Source: Public Record Report a problem | ||
| 1/4/2007 | Sold | $19,089$18/sqft |
Source: Public Record Report a problem | ||
Public tax history
| Year | Property taxes | Tax assessment |
|---|---|---|
| 2025 | $1,063 +3.5% | $39,950 |
| 2024 | $1,027 +10.2% | $39,950 |
| 2023 | $932 | $39,950 |
| 2022 | $932 | $39,950 +12.5% |
| 2021 | -- | $35,525 |
| 2020 | -- | $35,525 |
| 2018 | $1,990 | $35,525 +3.3% |
| 2017 | $1,990 +96.8% | $34,400 |
| 2016 | $1,011 +15.7% | $34,400 0% |
| 2014 | $874 | $34,415 |
| 2013 | -- | $34,415 +5.7% |
| 2012 | $781 +7.8% | $32,544 +7.8% |
| 2011 | $724 +0.1% | $30,186 |
| 2010 | $724 | $30,186 |
| 2009 | $724 | $30,186 |
| 2008 | -- | $30,186 +7.2% |
| 2007 | $820 +3.5% | $28,163 -0.4% |
| 2006 | $792 | $28,285 |
| 2005 | $792 | $28,285 |
| 2004 | $792 +41% | $28,285 +33% |
| 2002 | $562 | $21,271 |
| 2001 | -- | $21,271 -75% |
| 2000 | -- | $85,085 |
Find assessor info on the county website
Monthly payment
Est. payment
Payment breakdown
Explore the cost of this home by adjusting the details. Changes won't be saved.Climate risks
Neighborhood: 37033
Nearby schools
Schools provided by the listing agent
- Elementary: Centerville Elementary
- Middle: Hickman Co Middle School
- High: Hickman Co Sr High School
Source: RealTracs MLS as distributed by MLS GRID. This data may not be complete. We recommend contacting the local school district to confirm school assignments for this home.
- $482,400-- bd1 ba1.3k sqft7108 Morgan Creek Rd, Centerville, TN 37033Off Market
- $31,00026 acres6920 Morgan Creek Rd, Centerville, TN 37033Off Market
- $195,200-- bd1 ba1.4k sqft7055 Morgan Creek Rd, Centerville, TN 37033Off Market
- $259,300-- bd1 ba1.2k sqft6933 Morgan Creek Rd, Centerville, TN 37033Off Market
Similar homes
- $375,0003 bd2 ba1.5k sqft2035 Skyview Dr, Centerville, TN 37033For Sale

 MLS ID #3251154, Holly Black. RealTracs MLS as distributed by MLS GRID
 - $699,9003 bd1 ba1.3k sqft155 W Piney Rd, Dickson, TN 37055For Sale
 MLS ID #3134547, Woody Jackson. RealTracs MLS as distributed by MLS GRID
 - $699,9003 bd1 ba1.3k sqft155 W Piney Rd, Dickson, TN 37055For Sale
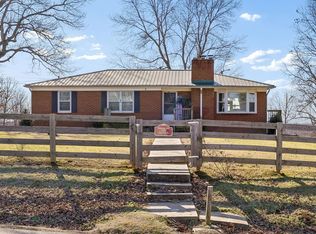 MLS ID #3134547, Woody Jackson. REALSTACK
 - $650,0003 bd2 ba1.4k sqft7997 Shoals Branch Rd, Primm Springs, TN 38476For Sale
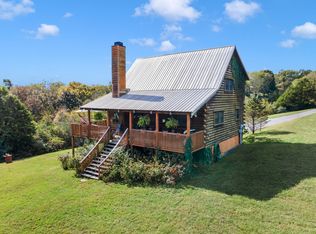 MLS ID #3262863, Betsy Peebles. RealTracs MLS as distributed by MLS GRID
 - $375,0002 bd1 ba1.3k sqft1285 Darbytown Rd, Hohenwald, TN 38462For SaleMLS ID #3545707, Maegan Mullins. RealTracs MLS as distributed by MLS GRID
- $449,0003 bd2 ba1.4k sqft10498 Missionary Ridge Rd, Bon Aqua, TN 37025For SaleMLS ID #3319147, Leslie Scott, CLHA. RealTracs MLS as distributed by MLS GRID
- $375,0003 bd2 ba1.5k sqft1051 N Highway 48, Centerville, TN 37033New ConstructionMLS ID #3527759, Christine Clark. RealTracs MLS as distributed by MLS GRID
- $399,0003 bd2 ba1.5k sqft271 James Zimmerman Rd, Hampshire, TN 38461For SaleMLS ID #3546209, David Eicholtz. RealTracs MLS as distributed by MLS GRID
- $899,0002 bd2 ba1.4k sqft5123 Steam Mill Hollow Rd, Williamsport, TN 38487For SaleMLS ID #3171037, Anna Ballou. RealTracs MLS as distributed by MLS GRID
- $381,0003 bd2 ba1.4k sqft173 Mitchell St, Hohenwald, TN 38462For SaleMLS ID #3183472, Michelle Sampson. RealTracs MLS as distributed by MLS GRID
- $850,0003 bd2 ba1.4k sqft1300 New She Boss Rd, Duck River, TN 38454For SaleMLS ID #3158946, John McEwen. RealTracs MLS as distributed by MLS GRID
- $575,0003 bd2 ba1.2k sqft805 Harris Rd, Dickson, TN 37055For SaleMLS ID #3260502, Kristi Moulds. RealTracs MLS as distributed by MLS GRID
- $455,0003 bd2 ba1.4k sqft2815 Spencer Mill Rd, Bon Aqua, TN 37025For SaleMLS ID #3512492, Leslie Scott, CLHA. RealTracs MLS as distributed by MLS GRID
- $499,9993 bd2 ba1.4k sqft1505 E Piney Rd, Dickson, TN 37055For SaleMLS ID #3256482, Renea Veach. RealTracs MLS as distributed by MLS GRID
- $424,9003 bd2 ba1.3k sqft2700 Pinewood Rd, Lyles, TN 37098For SaleMLS ID #3526524, Chelsea Cox. RealTracs MLS as distributed by MLS GRID
- $504,9003 bd2 ba1.5k sqft9389 Hi Lo Rd, Bon Aqua, TN 37025For SaleMLS ID #3259932, Kelly Galyon. RealTracs MLS as distributed by MLS GRID
- $1,000,0003 bd1 ba988 sqft7340 Southern Rd, Fairview, TN 37062For SaleMLS ID #3002880, Jamie Keith. RealTracs MLS as distributed by MLS GRID
- $369,9003 bd2 ba1.5k sqft463 Jesse Work Rd Lot 6, Dickson, TN 37055New ConstructionMLS ID #3546174, Missy Chandler. RealTracs MLS as distributed by MLS GRID
- $399,9003 bd2 ba1.2k sqft0 Pinewood Rd, Nunnelly, TN 37137For SaleMLS ID #3308994, William (Austin) Ray Page. RealTracs MLS as distributed by MLS GRID
