Skip main navigation
Off market
  • Price Unknown

    7022 Gillespie Ln, Mississauga, ON L5W 1E8

    4beds
    SingleFamily
    Built in 2000
    -- sqft lot
    $-- Zestimate®
    C$--/sqft
    C$4,250 Estimated rent

    Home value

    Not available

    Estimated sales range

    Not available

    Not available

    Loading
    Loading...

    Owner options

    List your home for rent

    C$4,250/mo

    Rent Zestimate®

    Find your next renter with Zillow Rental Manager. Plus, with online applications, you can quickly screen prospective tenants – for free.

    Learn more

    C$4,250/mo

    Rent Zestimate®

    Refinance and save

    Refinancing to a lower rate could help reduce your monthly payments and save thousands over the life of the loan.

    See today's rates

    Explore your selling options

    Work with a Zillow partner agent

    Leverage their expertise and Zillow's premium Showcase listings to get your home seen by more buyers.

    Get started

    List with your own agent

    Get your home in front of millions of buyers by listing it on Zillow.

    Learn how to do it

    Sell it yourself

    Take full control of how buyers see your home on Zillow by listing For Sale by Owner (FSBO).

    List your home

    What's special

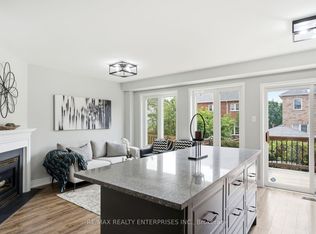
    The perfect blend of luxury and comfort in this exquisitely renovated and designed executive built by Monarch Homes situated on a corner lot with stunning curb appeal in Gooderham Estates! The bright and airy designer main level has a dining room, family room, powder room and convenient laundry/mud room with garage access. Enter the lavishly designed kitchen with white cabinets, quartz counters, Jenn Air stainless steel appliances, built-in wall oven, microwave and warming drawer, induction cooktop and breakfast bar and an extra wide patio walk-out. Upstairs you will find a gracious master with a newly renovated five piece ensuite with double vanity, glass shower with rainhead fixture and soaker tub (2020). Additional 3 bedrooms and three piece bathroom complete the second level. Descend to the finished lower level, perfect for entertaining, with rec room, fireplace, media room with home theatre screen and projector wet bar and bathroom. Beautifully landscaped gardens, patterned concrete driveway and walkway extends to the picturesque back yard featuring an inground saltwater pool, hot tub, two tiered composite deck, pergola with remote control awning and patterned concrete patio. Additional details include hardwood flooring throughout main level, hardwood floating spiral staircase, pot lights, natural gas hookup for barbecue, inground sprinkler system, new roof and furnace (2018) and new air conditioner (2015). Close to Meadowvale Conservation Area, trails, parks, and 407 and 401 highways. The perfect dream home for any family!

    This property is off market, which means it's not currently listed for sale or rent on Zillow. This may be different from what's available on other websites or public sources.

    Facts & features

    Interior

    Bedrooms & bathrooms
    • Bedrooms: 4
    • Bathrooms: 4
    • Full bathrooms: 3
    • 1/2 bathrooms: 1
    Appliances
    • Laundry: Main Level, Laundry Room
    Features
    • Built-In Appliances, Hot Tub, Auto Garage Door Remote(s)
    • Fireplace features: Natural Gas

    Property

    Features
    • Pool features: Inground, Salt
    Lot
    • Topography: Level
    Details
    • Additional structures: Gazebo, Fence - Full

    Construction

    Type & style
    • Home type: SingleFamily
    • Architectural style: 2 Storey
    Condition
    • Year built: 2000

    Utilities & green energy

    • Sewer: Sewer (Municipal)

    Community & HOA

    Community
    • Security: Security System
    Location
    • Region: Mississauga

    Price history

    Price history is unavailable.

    Public tax history

    Tax history is unavailable.

    Neighborhood: Meadowvale Village

    Nearby schools

    GreatSchools rating

    No schools nearby

    We couldn't find any schools near this home.