Exceptional 5-Level Split with Ultimate Privacy & Green Space Views!
Welcome home to this stunning, tech-upgraded 5-level split, perfectly situated in a highly sought-after community with top-tier schools within walking distance. Commuters will love the ultra-convenient access to major highways and the airport! From the moment you arrive, enjoy the front patio--the perfect perch for soaking in gorgeous sunset views over the open green space.
Step inside to a highly desirable open-concept floor plan featuring a versatile front flex room and a breathtaking 2-story great room anchored by a cozy gas-log fireplace. The heart of the home is the expansive eat-in kitchen, boasting granite countertops, premium under-cabinet lighting, and brand-new stainless steel appliances. Bonus: the washer and dryer are included!
Retreat to your private primary suite on its own dedicated level, complete with a massive walk-in closet and en-suite bath. Up just a few steps, the top floor hosts three additional spacious bedrooms and a full bath.
From the Great room, you head down just a handful of stairs to a huge family room. This additional finished space is perfect for entertaining, craft room, movie nights, and any other sort of lounging!
The lowest level features a spacious basement with egress window with tons of storage! Perfect for creating additional living space or even a 5th bedroom if desired!!
The backyard is a beautifully private oasis featuring a large patio, a relaxing hot tub, and a dedicated natural gas line for effortless grilling. Smart home enthusiasts will love the extensive network cabling, smart switches throughout, and a prepped generator setup. Complete with a rare 3-car garage and an unfinished basement with a bathroom rough-in ready for your finishing touches. Don't miss this turnkey masterpiece!
Seller's are relocating for a new job opportunity and want this gorgeous home sold today!! Instant equity!!
Pending
$549,900
7024 McQueen Dr NW, Pickerington, OH 43147
4beds
2,687sqft
Single Family Residence
Built in 2021
8,712 Square Feet Lot
$-- Zestimate®
$205/sqft
$54/mo HOA
What's special
- 46 days |
- 631 |
- 20 |
Zillow last checked:
Listing updated:
Listed by:
Christopher Rosen 614-582-8833,
Cutler Real Estate
Source: Columbus and Central Ohio Regional MLS ,MLS#: 226025202
Facts & features
Interior
Bedrooms & bathrooms
- Bedrooms: 4
- Bathrooms: 3
- Full bathrooms: 2
- 1/2 bathrooms: 1
Cooling
- Central Air
Appliances
- Included: Dishwasher, Gas Range, Gas Water Heater, Microwave, Refrigerator
- Laundry: Electric Dryer Hookup, Gas Dryer Hookup
Features
- Flooring: Wood, Carpet, Vinyl
- Windows: Insulated Windows
- Basement: Egress Window(s),Full
- Number of fireplaces: 1
- Fireplace features: One, Gas Log
- Common walls with other units/homes: No Common Walls
Interior area
- Total structure area: 2,687
- Total interior livable area: 2,687 sqft
Property
Parking
- Total spaces: 3
- Parking features: Garage Door Opener, Attached
- Garage spaces: 3
Features
- Levels: Five or More
- Patio & porch: Patio
- Has spa: Yes
- Spa features: Exterior Hot Tub
Lot
- Size: 8,712 Square Feet
Details
- Parcel number: 0360912100
Construction
Type & style
- Home type: SingleFamily
- Property subtype: Single Family Residence
Condition
- New construction: No
- Year built: 2021
Utilities & green energy
- Sewer: Public Sewer
- Water: Public
Community & HOA
Community
- Subdivision: Heron Crossing
HOA
- Has HOA: Yes
- Amenities included: Bike/Walk Path, Outdoor Sports Area, Park, Sidewalk
- HOA fee: $163 quarterly
Location
- Region: Pickerington
Financial & listing details
- Price per square foot: $205/sqft
- Tax assessed value: $507,540
- Annual tax amount: $8,230
- Date on market: 7/9/2026
- Listing terms: VA Loan,FHA,Conventional
Estimated market value
Not available
Estimated sales range
Not available
Not available
Price history
| Date | Event | Price |
|---|---|---|
| 8/9/2026 | Pending sale | $549,900$205/sqft |
Source:  Cutler Real Estate #226025202 Report a problem Cutler Real Estate #226025202 Report a problem | ||
| 8/8/2026 | Contingent | $549,900$205/sqft |
Source:  Columbus and Central Ohio Regional MLS #226025202 Report a problem Columbus and Central Ohio Regional MLS #226025202 Report a problem | ||
| 7/9/2026 | Listed for sale | $549,900-1.3%$205/sqft |
Source: Columbus and Central Ohio Regional MLS #226025202 Report a problem | ||
| 9/4/2024 | Sold | $557,000-2.1%$207/sqft |
Source: Columbus and Central Ohio Regional MLS #224026614 Report a problem | ||
| 9/4/2024 | Pending sale | $569,000$212/sqft |
Source: Columbus and Central Ohio Regional MLS #224026614 Report a problem | ||
| 8/7/2024 | Contingent | $569,000$212/sqft |
Source: Columbus and Central Ohio Regional MLS #224026614 Report a problem | ||
| 8/6/2024 | Pending sale | $569,000$212/sqft |
Source: Columbus and Central Ohio Regional MLS #224026614 Report a problem | ||
| 8/3/2024 | Listed for sale | $569,000+19.3%$212/sqft |
Source: Columbus and Central Ohio Regional MLS #224026614 Report a problem | ||
| 5/25/2022 | Sold | $476,900$177/sqft |
Source: Public Record Report a problem | ||
Public tax history
| Year | Property taxes | Tax assessment |
|---|---|---|
| 2025 | $8,230 +8.1% | $177,640 +20.7% |
| 2024 | $7,614 +7.7% | $147,160 |
| 2023 | $7,072 +99.6% | $147,160 +117.2% |
| 2022 | $3,544 +1924.2% | $67,750 +2023.8% |
| 2021 | $175 | $3,190 |
Find assessor info on the county website
Monthly payment
Est. payment
Payment breakdown
Explore the cost of this home by adjusting the details. Changes won't be saved.Climate risks
Neighborhood: 43147
Nearby schools
GreatSchools rating
- 9/10Toll Gate Elementary SchoolGrades: K-4Distance: 0.5 mi
- 7/10Pickerington Lakeview Junior High SchoolGrades: 7-8Distance: 0.7 mi
- 7/10Pickerington High School NorthGrades: 9-12Distance: 0.9 mi
- $468,6004 bd2 ba2.4k sqft7036 McQueen Dr NW, Pickerington, OH 43147Off Market
- $491,7003 bd3 ba2.4k sqft7012 McQueen Dr NW, Pickerington, OH 43147Off Market
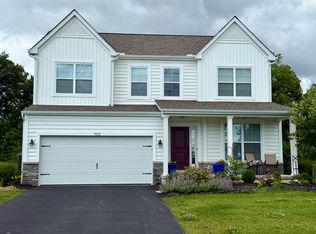
- $420,0003 bd3 ba2k sqft7048 McQueen Dr NW, Pickerington, OH 43147Sold
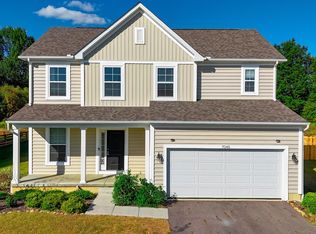
- $426,9003 bd3 ba1.9k sqft7041 McQueen Dr NW, Pickerington, OH 43147Off Market
- $480,9003 bd2 ba1.9k sqft7060 McQueen Dr NW, Pickerington, OH 43147Off Market
- $446,0003 bd2 ba1.9k sqft7067 McQueen Dr NW, Pickerington, OH 43147Off Market
- $561,7004 bd2 ba2.6k sqft7014 Ribault Dr NW, Pickerington, OH 43147Off Market
- $443,2004 bd2 ba2k sqft7072 McQueen Dr NW, Pickerington, OH 43147Off Market
A local agent can set up tours, give advice and negotiate with sellers.
A local lender can help you make sure your offer is ready when you are.
Similar homes
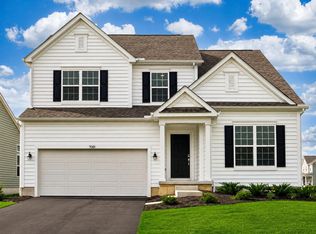
- $524,9004 bd3 ba2.6k sqft7081 Sanctuary Dr NW, Pickerington, OH 43147For Sale
 MLS ID #226030916, Shauna L Brennan, RE/MAX ONE. Columbus and Central Ohio Regional MLS
 - $480,0003 bd3 ba2k sqft12617 Prairie View Dr NW, Pickerington, OH 43147For Sale
 MLS ID #226029580, Gregory S Kullman, Street Sotheby's International. Columbus and Central Ohio Regional MLS
 - $479,9003 bd3 ba2.1k sqft12325 Herons Landing Dr NW, Pickerington, OH 43147For Sale
 MLS ID #226029168, Caroline Meyer, e-Merge Real Estate. Columbus and Central Ohio Regional MLS
 - $574,5004 bd3 ba2.6k sqft7382 Coleman Pl NW, Pickerington, OH 43147For Sale
 MLS ID #226021922, Nakia McCullough, Keller Williams Consultants. Columbus and Central Ohio Regional MLS
 - $529,9004 bd4 ba3.3k sqft231 Arlington Dr, Pickerington, OH 43147For SaleMLS ID #226023407, Sam Cooper, Howard Hanna Real Estate Svcs. Columbus and Central Ohio Regional MLS
- $499,9994 bd5 ba3.4k sqft8435 Graystone Dr, Pickerington, OH 43147For SaleMLS ID #226026565, Kathleen E Twining, KW Classic Properties Realty. Columbus and Central Ohio Regional MLS
- $485,0003 bd3 ba2.5k sqft7405 McQueen Dr NW, Pickerington, OH 43147For SaleMLS ID #226028610, Ryan T Cassidy, Northsteppe Realty. Columbus and Central Ohio Regional MLS
- $608,0004 bd3 ba3.8k sqft13303 Sandover Pl, Pickerington, OH 43147For SaleMLS ID #226025548, Miranda Lytle, Keller Williams Consultants. Columbus and Central Ohio Regional MLS
- $479,9994 bd3 ba2.8k sqft120 Sourwood St, Pickerington, OH 43147For SaleMLS ID #226021788, Julia N DiNardo, Century 21 Excellence Realty. Columbus and Central Ohio Regional MLS
- $490,0004 bd3 ba3.1k sqft596 Herrogate Sq, Pickerington, OH 43147For SaleMLS ID #226022987, Jeffery L Moore, EXP Realty, LLC. Columbus and Central Ohio Regional MLS
- $484,9993 bd3 ba3.3k sqft12241 Rooster Tail Dr, Pickerington, OH 43147For SaleMLS ID #226019118, Anne M Nossaman, Parker Realty Associates. Columbus and Central Ohio Regional MLS
- $723,9004 bd4 ba3.3k sqft13285 Imbus Trl, Pickerington, OH 43147For SaleMLS ID #226016148, Mick Groom, Century 21 Excellence Realty. Columbus and Central Ohio Regional MLS
- $493,9004 bd3 ba3k sqft166 Longleaf St, Pickerington, OH 43147For SaleMLS ID #226022914, Laura E Listebarger, Century 21 Excellence Realty. Columbus and Central Ohio Regional MLS
- $799,9004 bd4 ba3.2k sqft13577 Church View Ct, Pickerington, OH 43147For SaleMLS ID #226026979, Susan M Braskett, Coldwell Banker Realty. Columbus and Central Ohio Regional MLS
- $424,9004 bd4 ba2.7k sqft483 Lorraine Blvd, Pickerington, OH 43147For SaleMLS ID #226021468, Dean Bradford, Howard HannaRealEstateServices. Columbus and Central Ohio Regional MLS
- $775,0004 bd4 ba3.4k sqft8458 Chesapeake Way NW, Pickerington, OH 43147For SaleMLS ID #226007505, Matthew Hance, EXP Realty, LLC. Columbus and Central Ohio Regional MLS
- $429,0004 bd4 ba2.8k sqft760 Brevard Ct, Pickerington, OH 43147For SaleMLS ID #226011296, Om Gautam, Howard Hanna Real Estate Svcs. Columbus and Central Ohio Regional MLS
- from $683,1004 bd4 ba3.5k sqftDover Plan, Sycamore Grove, Pickerington, OH 43147New ConstructionRockford Homes
- $449,9004 bd4 ba2.3k sqft362 Market St, Lithopolis, OH 43136For SaleMLS ID #226031960, Kelly Abbott, Howard Hanna Real Estate Svcs. Columbus and Central Ohio Regional MLS
- $554,9003 bd3 ba2.2k sqft7642 Hutton St, Blacklick, OH 43004For SaleMLS ID #226024970, Gena L Latimer, Coldwell Banker Realty. Columbus and Central Ohio Regional MLS
