Welcome home to this inviting two-story property in Maryville, offering a functional layout and comfortable living spaces. The main level features a convenient back-door entry leading directly into the dining room, creating an easy flow for everyday living and entertaining. The living room offers a cozy wood-burning fireplace, adding warmth and character to the space. The kitchen includes a walk-in pantry, providing additional storage and organization. A half bathroom and an attached two-car garage complete the main level. Upstairs, you will find three bedrooms and two full bathrooms, offering a practical and versatile layout. The full basement provides additional space for storage, hobbies, or future finishing possibilities, subject to buyer verification. Conveniently located in Maryville, this property offers access to nearby shopping, dining, parks, schools, and everyday amenities, with convenient connections to surrounding Metro East communities and the greater St. Louis area. A wonderful opportunity to explore the possibilities and make this property your own! This property may qualify for Seller Financing (Vendee). If Property was built prior to 1978, Lead Based Paint Potentially Exists Buyer and/or buyer agent to verify all MLS data. Property details, dimensions, permitted uses, and all information should be independently verified by the buyer and buyer's agent.
Active
Listed by: Keller Williams Marquee • Jeb E Blasingame • 618-876-0024
$150,000
7025 W Main St, Maryville, IL 62062
3beds
1,560sqft
Single Family Residence
Built in 1986
10,402 Square Feet Lot
$-- Zestimate®
$96/sqft
$-- HOA
What's special
Cozy wood-burning fireplaceWalk-in pantryAttached two-car garageInviting two-story propertyFunctional layoutComfortable living spacesConvenient back-door entry
- 1 day
- 288
- 17
Zillow last checked:
Listing updated:
Listed by:
Jeb E Blasingame 618-876-0024,
Keller Williams Marquee
Source: MARIS,MLS#: 26070553 Originating MLS: Southwestern Illinois Board of REALTORS
Facts & features
Interior
Bedrooms & bathrooms
- Bedrooms: 3
- Bathrooms: 3
- Full bathrooms: 2
- 1/2 bathrooms: 1
- Main level bathrooms: 1
Heating
- Forced Air
Cooling
- Central Air
Features
- Basement: Full
- Number of fireplaces: 1
- Fireplace features: Living Room, Wood Burning
Interior area
- Total structure area: 1,560
- Total interior livable area: 1,560 sqft
- Finished area above ground: 1,560
- Finished area below ground: 0
Property
Parking
- Total spaces: 2
- Parking features: Garage - Attached
- Attached garage spaces: 2
Features
- Levels: Two
- Has view: Yes
- View description: Neighborhood
Lot
- Size: 10,402 Square Feet
- Dimensions: 80 x 130
- Features: Back Yard
Details
- Parcel number: 132211004401014
- Special conditions: Listing As Is,Real Estate Owned
Construction
Type & style
- Home type: SingleFamily
- Architectural style: Traditional
- Property subtype: Single Family Residence
Materials
- Brick Veneer, Vinyl Siding
Condition
- Year built: 1986
Utilities & green energy
- Electric: Ameren
- Sewer: Public Sewer
- Water: Public
- Utilities for property: Natural Gas Connected
Community & HOA
Community
- Subdivision: Rolling Meadows Sub
HOA
- Has HOA: No
Location
- Region: Maryville
Financial & listing details
- Price per square foot: $96/sqft
- Tax assessed value: $246,060
- Annual tax amount: $4,914
- Date on market: 11/4/2026
- Listing terms: Cash,Conventional
Foreclosure details
Estimated market value
Not available
Estimated sales range
Not available
Not available
Price history
| Date | Event | Price |
|---|---|---|
| 8/26/2011 | Sold | $155,000-3.1%$99/sqft |
Source: Public Record Report a problem | ||
| 7/3/2011 | Price change | $159,900-3%$103/sqft |
Source: Coldwell Banker Brown Realtors #4004283 Report a problem | ||
| 4/7/2011 | Listed for sale | $164,900+0.6%$106/sqft |
Source: Coldwell Banker Brown Realtors #4004283 Report a problem | ||
| 2/6/2011 | Listing removed | $163,900$105/sqft |
Source: Coldwell Banker Brown Realtors #3011399 Report a problem | ||
| 12/17/2010 | Price change | $163,900-3%$105/sqft |
Source: Coldwell Banker Brown Realtors #3011399 Report a problem | ||
| 12/1/2010 | Price change | $168,900-0.4%$108/sqft |
Source: Coldwell Banker Brown Realtors #3011399 Report a problem | ||
| 11/4/2010 | Price change | $169,500-0.2%$109/sqft |
Source: Coldwell Banker Brown Realtors #3011399 Report a problem | ||
| 9/24/2010 | Price change | $169,900-2.9%$109/sqft |
Source: Coldwell Banker Brown, Realtors #3011399 Report a problem | ||
| 9/12/2010 | Price change | $175,000-2.8%$112/sqft |
Source: Coldwell Banker Brown, Realtors #3011399 Report a problem | ||
| 8/7/2010 | Price change | $180,000+5.9%$115/sqft |
Source: Coldwell Banker Brown Realtors #3011399 Report a problem | ||
| 5/29/2010 | Price change | $169,900-1.2%$109/sqft |
Source: RE/MAX PREFERRED PARTNERS #2914641 Report a problem | ||
| 2/20/2010 | Price change | $172,000-1.7%$110/sqft |
Source: RE/MAX PREFERRED PARTNERS #2914641 Report a problem | ||
| 1/23/2010 | Price change | $175,000-2.2%$112/sqft |
Source: RE/MAX PREFERRED PARTNERS #2914641 Report a problem | ||
| 11/10/2009 | Listed for sale | $179,000+10.5%$115/sqft |
Source: RE/MAX PREFERRED PARTNERS #2914641 Report a problem | ||
| 7/22/2005 | Sold | $162,000$104/sqft |
Source: Public Record Report a problem | ||
Public tax history
| Year | Property taxes | Tax assessment |
|---|---|---|
| 2025 | $4,914 +7.7% | $82,020 +8.3% |
| 2024 | $4,563 +8.4% | $75,700 +9.6% |
| 2023 | $4,210 +8.3% | $69,080 +8.1% |
| 2022 | $3,886 +3.4% | $63,880 +6.4% |
| 2021 | $3,760 +4% | $60,020 +4.8% |
| 2020 | $3,614 +5.2% | $57,270 +5.3% |
| 2019 | $3,436 | $54,380 +5.6% |
| 2018 | -- | $51,510 |
| 2017 | $3,268 +3.6% | $51,510 +2% |
| 2016 | $3,155 | $50,480 +2.7% |
| 2015 | $3,155 | $49,160 |
| 2014 | $3,155 | $49,160 |
| 2013 | $3,155 | $49,160 -12.2% |
| 2012 | -- | $55,980 |
| 2011 | -- | $55,980 +1.3% |
| 2010 | -- | $55,260 +5.8% |
| 2009 | -- | $52,240 +10.5% |
| 2007 | -- | $47,290 +5.3% |
| 2005 | -- | $44,890 +7.8% |
| 2004 | $2,664 +7% | $41,640 +5.9% |
| 2003 | $2,491 +3.8% | $39,330 +6.3% |
| 2002 | $2,399 | $36,990 +5.7% |
| 2001 | -- | $35,010 +3.2% |
| 2000 | $2,095 | $33,910 |
Find assessor info on the county website
Monthly payment
Climate risks
Neighborhood: 62062
Nearby schools
Schools provided by the listing agent
- Elementary: Collinsville Dist 10
- Middle: Collinsville Dist 10
- High: Collinsville
Source: MARIS. This data may not be complete. We recommend contacting the local school district to confirm school assignments for this home.

Similar homes
- $200,0004 bd1 ba1.1k sqft2710 Keebler Rd, Maryville, IL 62062For Sale

 MLS ID #26067584, Andrew Wilde, RE/MAX Alliance. MARIS
- $--3 bd2 ba1k sqft2704 Maryville Rd, Granite City, IL 62040AuctionAuction.com 2
- $135,0003 bd1 ba984 sqft4740 Nameoki Rd, Granite City, IL 62040For Sale
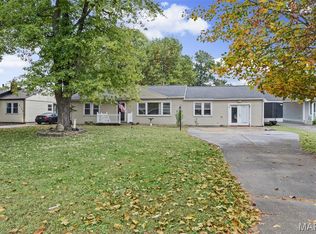 MLS ID #26070192, Jenny A Wisniewski, Landmark Realty. MARIS
- $204,0003 bd1 ba1k sqft6815 W Main St, Maryville, IL 62062For Sale By Owner
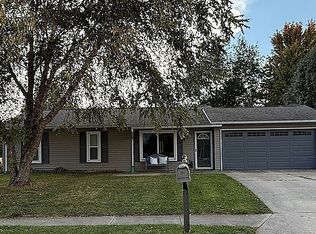
- $169,9002 bd1 ba984 sqft111 W Park Ave, Collinsville, IL 62234For SaleMLS ID #26070206, Ginny L Becker, Landmark Realty. MARIS
- $159,0003 bd1 ba1k sqft3241 Colgate Pl, Granite City, IL 62040For SaleMLS ID #26070022, Jamie Lenglet, HomePro Real Estate. MARIS
- $145,0003 bd2 ba1.5k sqft2227 Woodlawn Ave, Granite City, IL 62040For SaleMLS ID #26069335, Taylor R Baker, Market Pro Realty, Inc. MARIS
- $159,0003 bd1 ba1k sqft135 W Juda Ave, Collinsville, IL 62234For SaleMLS ID #26068199, Craig Wilson, Re/Max Signature Properties. MARIS
- $180,0003 bd2 ba1.6k sqft535 Chouteau Ave, Granite City, IL 62040For SaleMLS ID #26069878, Kenbra Knight, RE/MAX Alliance. MARIS
- $119,9004 bd2 ba1.9k sqft2910 Palmer Ave, Granite City, IL 62040For SaleMLS ID #26068700, Tami & Zak A Dittamore, RE/MAX Alliance. MARIS
- $139,9003 bd2 ba968 sqft2517 Roney Dr, Granite City, IL 62040For SaleMLS ID #26065908, Drake Westcott, 360 Prime Realty Group, LLC. MARIS
- $150,0002 bd1 ba1k sqft805 Victory Dr, Collinsville, IL 62234For SaleMLS ID #26066636, Andy L Robinson, Keller Williams Marquee. MARIS
- $170,0003 bd2 ba1.3k sqft6 Hanson Dr, Granite City, IL 62040For SaleMLS ID #26064049, Caleb A Davis, Keller Williams Marquee. MARIS
- $215,5004 bd2 ba2.3k sqft306 S Aurora St, Collinsville, IL 62234For SaleMLS ID #26067995, Tiffany N Smith, Keller Williams Pinnacle. MARIS
- $188,5003 bd1 ba1k sqft108 Kenwood Ln, Collinsville, IL 62234For SaleMLS ID #26070239, Jennifer L Dunn, Century 21 Reid Baugher Realty. MARIS
- $130,0003 bd2 ba1.6k sqft107 E Center St, Troy, IL 62294New ConstructionMLS ID #26067437, Chad H Doyle, RE/MAX Preferred. MARIS
- $169,0003 bd1 ba1.5k sqft841 Victory Dr, Collinsville, IL 62234For SaleMLS ID #26062279, Christina J Schmitz, RE/MAX Alliance. MARIS
