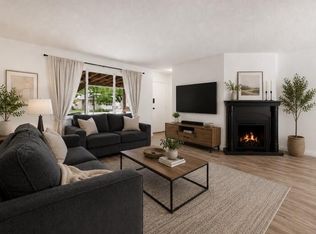
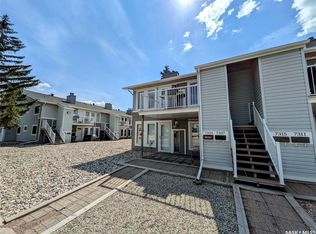
Welcome to 7026 Blakeney Drive. This home is located on a quiet bay in Sherwood Estates. This q1200 SqFt bi-level has 4 beds, 2 baths and a double attached garage. Upon entrance of this home you will be sure to notice the beautiful chandelier that guides you up the stairs and into the living room that features a large picture window, perfect for any plant lover and the luxury vinyl flooring that ties the upstairs open spaces together. Step into the premium, recently redone (2022) kitchen with sparkling quartz countertops, smooth closing custom cabinetry, ample lighting and electrical, all new stainless appliances and fixtures where you will find tons of storage space (even a walk in pantry with motion activated lighting), a dining area and garden doors that lead onto the large two level deck outside. There are two bedrooms and a 4 piece bathroom that complete the main floor. The basement has a large recreation room that includes a wet bar and tons of cabinet storage, perfect for a man cave or kids playroom, 2 good sized bedroooms (currently used as the library and home office) and a 3 piece bathroom. Outside, you will find a large deck that is perfect for entertaining, and a huge fully fenced private back yard. This home is extremely well looked after and has had several improvements professionally done over the past couple years: 2023 - 9.02kW grid tied solar system by miEnergy, 25 year warranty on all components - Hard wired professional security cameras and networking equipment installed 2022 - Most windows replaced with triple pane argon filled high efficiency windows from Ecoline Windows, lifetime warranty - 200' long 6' tall wooden privacy fence with gated access to the green space behind the property) replaced the previous wood fence original to the property, was also stained. - Roof was completely professionally redone with 25 year shingles, ice guard underlayment, and improved attic ventilation by Always Roofing and Contracting 2021: - Original wood Garage door and chain driven opener replaced with insulated steel door and smart belt driven opener. - Entire kitchen redone down to the studs (sparkling quartz countertops from Authentic Stone, high quality custom cabinetry from Superior Cabinets, stainless steel sink, fixtures, and appliances, electrical redone to latest code by TressTech Electric with led pot lights and Lutron Caseta smart switches. - Installed hardwired CO & Smoke detector for both fliors - All.plumbing fixtures replaced with Moen
This property is not currently displayed as for sale or rent on Zillow. This may be different from what's on other websites or public sources.