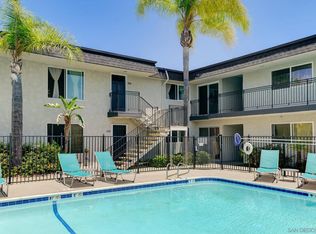
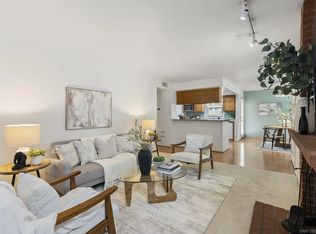
OPEN HOUSE 6/28 FROM 1:00-3:00! Welcome to this beautiful top-floor corner residence where privacy & space come together seamlessly. Bathed in natural light & enhanced by soaring ceilings & refreshing breezes, this beautifully maintained 2-bedroom, 2-bath home offers the perfect blend of comfort & sophistication. The highly desirable third-floor location with no neighbors above and only one shared wall creates a peaceful retreat you'll love coming home to. The spacious open-concept design effortlessly connects the living, dining, and kitchen areas, and a cozy gas fireplace adds warmth and charm to the inviting living space. The upgraded kitchen features newer stainless steel appliances—including a stove, microwave, refrigerator & dishwasher—making it ideal for both everyday living & entertaining. A thoughtfully designed split-bedroom floor plan provides privacy, with a spacious primary suite offering generous closet space & a private en-suite bath. Step outside to your oversized private balcony, accessible from both bedrooms & the living room, & savor your morning coffee or unwind after a long day with a glass of wine. Additional highlights include a newer air conditioning unit, in-unit laundry with newer stackable washer/dryer, & a rare side-by-side two-car garage. Residents also enjoy resort-style amenities, including a large pool, relaxing spa & convenient access to the community fitness center located just steps away. Ideally situated with quick freeway access and just minutes from Mission Valley's premier shopping, dining & entertainment destinations, as well as USD, SDSU, & San Diego's world-famous beaches. Opportunities like this don't come along often—schedule your private tour today & discover why this exceptional home stands out from the rest.
For sale
Listed by: Allison James Estates & Homes • Harriet Preovolos • Contact: 619-890-2765
Price cut: $10K (5/30)
$620,000
7027 Camino Degrazia Unit 210, San Diego, CA 92111
2beds
1,046sqft
Condominium
Built in 1988
-- sqft lot
$617,500 Zestimate®
$593/sqft
$600/mo HOA
What's special
- 124 days |
- 251 |
- 11 |
Zillow last checked:
Listing updated:
Listed by:
Harriet Preovolos DRE #01929954 619-890-2765,
Allison James Estates & Homes
Source: CRMLS,MLS#: NDP2603939 Originating MLS: California Regional MLS (North San Diego County & Pacific Southwest AORs)
Originating MLS: California Regional MLS (North San Diego County & Pacific Southwest AORs)Facts & features
Interior
Bedrooms & bathrooms
- Bedrooms: 2
- Bathrooms: 2
- Full bathrooms: 2
- Main level bathrooms: 2
- Main level bedrooms: 2
Rooms
- Room types: Bedroom, Kitchen, Primary Bathroom, Primary Bedroom
Primary bedroom
- Features: Main Level Primary
Primary bedroom
- Features: Primary Suite
Bedroom
- Features: Bedroom on Main Level
Cooling
- Central Air
Appliances
- Included: Dryer, Washer
- Laundry: Inside, Laundry Closet
Features
- Bedroom on Main Level, Main Level Primary, Primary Suite
- Has fireplace: Yes
- Fireplace features: Gas, Living Room
- Common walls with other units/homes: 1 Common Wall
Interior area
- Total interior livable area: 1,046 sqft
Video & virtual tour
Property
Parking
- Total spaces: 2
- Parking features: Door-Multi, Garage, Side By Side
- Garage spaces: 2
Features
- Levels: One
- Stories: 1
- Entry location: 1
- Pool features: Community, Fenced, In Ground, Association
- Has spa: Yes
- Spa features: Heated, In Ground
- Has view: Yes
- View description: Neighborhood
- Park: City Scene
Details
- Parcel number: 4376112930
- Zoning: R
- Special conditions: Standard
Construction
Type & style
- Home type: Condo
- Property subtype: Condominium
- Attached to another structure: Yes
Condition
- Turnkey
- Year built: 1988
Community & HOA
Community
- Features: Curbs, Street Lights, Sidewalks, Pool
HOA
- Has HOA: Yes
- Amenities included: Fitness Center, Pool, Spa/Hot Tub
- HOA fee: $600 monthly
- HOA name: City Scene Owners Assoc
- HOA phone: 858-430-5700
Location
- Region: San Diego
Financial & listing details
- Price per square foot: $593/sqft
- Tax assessed value: $633,219
- Date on market: 4/24/2026
- Cumulative days on market: 124 days
- Listing terms: Cash,Conventional,VA Loan
Estimated market value
$617,500
$587,000 - $648,000
$3,171/mo
Price history
| Date | Event | Price |
|---|---|---|
| 5/30/2026 | Price change | $620,000-1.6%$593/sqft |
Source:  CRMLS #NDP2603939 Report a problem CRMLS #NDP2603939 Report a problem | ||
| 4/24/2026 | Listed for sale | $630,000+7.7%$602/sqft |
Source: CRMLS #NDP2603939 Report a problem | ||
| 10/22/2023 | Listing removed | -- |
Source:  SDMLS #210027072 Report a problem SDMLS #210027072 Report a problem | ||
| 10/21/2021 | Sold | $585,000+6.6%$559/sqft |
Source: SDMLS #210027072 Report a problem | ||
| 9/29/2021 | Pending sale | $549,000$525/sqft |
Source: SDMLS #210027072 Report a problem | ||
| 9/24/2021 | Listed for sale | $549,000+50.4%$525/sqft |
Source: SDMLS #210027072 Report a problem | ||
| 3/24/2021 | Listing removed | -- |
Source: Owner Report a problem | ||
| 1/18/2020 | Listing removed | $2,390$2/sqft |
Source: Owner Report a problem | ||
| 1/11/2020 | Price change | $2,390-4%$2/sqft |
Source: Owner Report a problem | ||
| 12/8/2019 | Listed for rent | $2,490+4.2%$2/sqft |
Source: Owner Report a problem | ||
| 7/29/2019 | Listing removed | $2,390$2/sqft |
Source: Owner Report a problem | ||
| 7/1/2019 | Price change | $2,390-4%$2/sqft |
Source: Owner Report a problem | ||
| 6/28/2019 | Listed for rent | $2,490$2/sqft |
Source: Owner Report a problem | ||
| 10/9/2015 | Sold | $365,000+58.7%$349/sqft |
Source: Public Record Report a problem | ||
| 7/27/2001 | Sold | $230,000+90.1%$220/sqft |
Source: Public Record Report a problem | ||
| 6/29/1995 | Sold | $121,000$116/sqft |
Source: Public Record Report a problem | ||
Public tax history
| Year | Property taxes | Tax assessment |
|---|---|---|
| 2026 | -- | $633,219 +2% |
| 2025 | $7,739 +3.9% | $620,804 +2% |
| 2024 | $7,446 +1.1% | $608,632 +2% |
| 2023 | $7,366 +2.7% | $596,699 +2% |
| 2022 | $7,170 +44.3% | $585,000 +46.6% |
| 2021 | $4,969 +1.3% | $399,067 +1% |
| 2020 | $4,906 +2.8% | $394,976 +2% |
| 2019 | $4,771 +5.9% | $387,232 +2% |
| 2018 | $4,505 +2.4% | $379,640 +2% |
| 2017 | $4,399 +1.7% | $372,197 +2% |
| 2016 | $4,326 +31.9% | $364,900 +29.1% |
| 2015 | $3,280 +1.6% | $282,704 +2% |
| 2014 | $3,227 | $277,167 +0.5% |
| 2013 | -- | $275,915 +2% |
| 2012 | -- | $270,506 +2% |
| 2011 | -- | $265,203 +0.8% |
| 2010 | -- | $263,222 -0.2% |
| 2009 | -- | $263,848 +2% |
| 2008 | -- | $258,675 +2% |
| 2007 | -- | $253,604 +2% |
| 2006 | -- | $248,632 +2% |
| 2005 | -- | $243,758 +2% |
| 2004 | -- | $238,979 +1.9% |
| 2003 | -- | $234,600 +2% |
| 2002 | -- | $230,000 +71.9% |
| 2001 | -- | $133,761 |
Find assessor info on the county website
Monthly payment
Est. payment
Payment breakdown
Explore the cost of this home by adjusting the details. Changes won't be saved.Climate risks
Neighborhood: Linda Vista
Nearby schools
GreatSchools rating
- 3/10Carson Elementary SchoolGrades: K-5Distance: 0.4 mi
- 7/10Montgomery Middle SchoolGrades: 6-8Distance: 1.2 mi
- 9/10Kearny Digital Media & Design SchoolGrades: 9-12Distance: 2 mi
- $620,0002 bd2 ba1k sqft7027 Camino Degrazia UNIT 201, San Diego, CA 92111Sold

- $655,6002 bd2 ba1k sqft7023 Camino Degrazia UNIT 211, San Diego, CA 92111Off Market

- $579,2002 bd2 ba1k sqft7023 Camino Degrazia UNIT 212, San Diego, CA 92111Off Market
- $616,4002 bd2 ba1k sqft7023 Camino Degrazia UNIT 213, San Diego, CA 92111Off Market

- $636,0002 bd2 ba1k sqft7023 Camino Degrazia UNIT 214, San Diego, CA 92111Off Market
- $621,2002 bd2 ba1.3k sqft7023 Camino Degrazia UNIT 216, San Diego, CA 92111Off Market
- $598,4002 bd2 ba1k sqft7023 Camino Degrazia UNIT 218, San Diego, CA 92111Off Market
- $594,8002 bd2 ba1k sqft7023 Camino Degrazia UNIT 217, San Diego, CA 92111Off Market
A local agent can set up tours, give advice and negotiate with sellers.
Similar homes
- $599,0002 bd2 ba824 sqftVantage III, San Diego, CA 92116For Sale
 MLS ID #260020755, Voltaire Lepe, eXp Realty of California, Inc.. SDMLS
 - $560,0002 bd2 ba950 sqftADELA, San Diego, CA 92116For Sale
 MLS ID #260019842, Chuti Pawasittichot, HomeSmart Realty West. SDMLS
 - $655,0002 bd2 ba833 sqftDimension I HOA, San Diego, CA 92116For Sale
 MLS ID #260017872, Lamia Khorshid, eXp Realty of California, Inc. SDMLS
 - $649,0002 bd2 ba1k sqftUptown Villa East, San Diego, CA 92104For Sale
 MLS ID #260018438, Madeline Foley, Costa Modern Properties. SDMLS
 - $570,0002 bd2 ba1k sqft2050 Camino De La Reina Unit 203, San Diego, CA 92108For SaleMLS ID #PTP2602853, John Walsh, Walsh Realty Inc.. CRMLS
- $599,0002 bd2 ba954 sqft4339 Rialto St APT 6, San Diego, CA 92107For SaleMLS ID #PTP2605822, Raquel Fernandez, Real Estate eBroker, Inc.. CRMLS
- $610,0002 bd2 ba695 sqft4338 Montalvo St APT 3, San Diego, CA 92107For SaleMLS ID #PTP2605883, Dawne Loveday, Coldwell Banker West. CRMLS
- $695,0002 bd2 ba1.1k sqftPlaza Arizona, San Diego, CA 92116For SaleMLS ID #260019014, Matthew Stanifer, Coldwell Banker Realty. SDMLS
- $525,0002 bd2 ba990 sqft7940 University Ave Unit 22, La Mesa, CA 91942For SaleMLS ID #PTP2606434, Pinky Sengsouriya, ShoppingSDHouses. CRMLS
- $625,0001 bd1 ba903 sqftThe Lido, San Diego, CA 92108For SaleMLS ID #260009748, Andrew J Tseng, Coldwell Banker Realty. SDMLS
- $573,0002 bd2 ba920 sqftSummit Ridge, San Diego, CA 92126For SaleMLS ID #260017284, Miguel Beer, eXp Realty of California, Inc.. SDMLS
- $610,0002 bd2 ba907 sqft13238 Wimberly Sq Unit 194, San Diego, CA 92128For SaleMLS ID #PTP2605682, Flora Williams, Brycorp. CRMLS
- $499,9002 bd2 ba876 sqftSea Village, Imperial Beach, CA 91932For SaleMLS ID #260020697, Dorthy Routt, Real Broker. SDMLS
- $580,0002 bd2 ba1k sqftcreekside, San Diego, CA 92126For SaleMLS ID #260018478, Dennis B Rieder, Real Broker. SDMLS
- $519,9002 bd2 ba950 sqftMission Village, San Diego, CA 92108For SaleMLS ID #260016096, Liliana Bristman, Compass. SDMLS
- $649,0002 bd2 ba1k sqft10810 Sabre Hill Dr Unit 175, San Diego, CA 92128For SaleMLS ID #NDP2606734, David Thayer, Pacific Sotheby's Int'l Realty. CRMLS
- $455,0002 bd1 ba941 sqft4131 Mount Alifan Pl, San Diego, CA 92111For SaleMLS ID #PTP2604686, Gustavo Torres, Coldwell Banker West. CRMLS
- $520,0002 bd2 ba816 sqft4357 Oregon St Unit 7, San Diego, CA 92104For SaleMLS ID #PTP2605441, Diana DuPre, DuPre Real Estate. CRMLS
- $569,0002 bd2 ba907 sqftHeritage III, San Diego, CA 92126For SaleMLS ID #260013282, Crystal Lee, American Real Estate Group. SDMLS
- $650,0002 bd2 ba1.2k sqftLomas Bernardo, San Diego, CA 92128For SaleMLS ID #260011462, Natalie R Klinefelter, The Legacy Real Estate Co.. SDMLS
Local buyer's agents are ready to help
