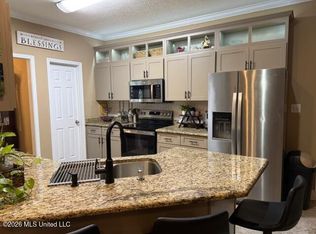
Beautifully maintained 4-bedroom, 2-bath home offering approximately 1,850 heated square feet and built in 2020. This stunning home features 10-foot ceilings throughout, granite countertops, decorative wood beams, and an electric fireplace with a remote-controlled color-changing flame feature. The spacious floor plan includes a large laundry room, an oversized primary closet, a primary bath with a walk-in shower and freestanding soaking tub, and a guest bath with a large tub. Elegant crown molding adds character and charm throughout the home. Step outside and discover a backyard oasis designed for relaxation and enjoyment. The property features a large pond complete with a floating dock, perfect for fishing, entertaining, or simply unwinding by the water. A flowing water features cascades by the patio down natural rocks creating the peaceful ambiance in your own backyard. You'll also enjoy an above ground pool. Additional features are citrus trees and a 10x20 metal shed.
Pending
$347,900
7027 Chinquapin Ct, Picayune, MS 39466
4beds
1,850sqft
Residential
Built in 2020
0.4 Acres Lot
$346,100 Zestimate®
$188/sqft
$-- HOA
What's special
Large laundry roomSpacious floor planCitrus treesDecorative wood beamsOversized primary closetGranite countertopsElegant crown molding
- 50 days |
- 37 |
- 2 |
Likely to sell faster than
Zillow last checked:
Listing updated:
Listed by:
Mary Conners,
Professional Realty 601-799-1999
Source: Pearl River County BOR,MLS#: 187913
Facts & features
Interior
Bedrooms & bathrooms
- Bedrooms: 4
- Bathrooms: 2
- Full bathrooms: 2
Heating
- Central, Heat Pump
Cooling
- Ceiling Fan(s), Central Air, Electric
Appliances
- Included: Microwave, Dishwasher, Disposal, Electric Range, Vented Exhaust Fan, Electric Water Heater
- Laundry: Laundry Room
Features
- Pantry, Walk-In Closet(s)
- Flooring: Vinyl
- Basement: None
- Has fireplace: Yes
- Fireplace features: Electric
Interior area
- Total structure area: 1,850
- Total interior livable area: 1,850 sqft
Video & virtual tour
Property
Parking
- Total spaces: 2
- Parking features: 2 Car, Garage, Oversized
- Has garage: Yes
- Covered spaces: 2
Features
- Levels: One
- Stories: 1
- Patio & porch: Patio, Covered
- Has private pool: Yes
- Pool features: Above Ground
- Fencing: None
- On waterfront: Yes
- Waterfront features: Lake, Pond
Lot
- Size: 0.4 Acres
- Features: City Lot
Details
- Additional structures: Shed(s)
- Parcel number: 6171010000001720
Construction
Type & style
- Home type: SingleFamily
- Property subtype: Residential
Materials
- Brick, Vinyl Siding, Paint, Sheetrock
- Foundation: Slab
- Roof: Architectural
Condition
- Existing Home
- New construction: No
- Year built: 2020
Utilities & green energy
- Electric: Coast Electric
- Sewer: Public Sewer
- Water: Public
- Utilities for property: Cable Connected, Underground Utilities
Community & HOA
Community
- Subdivision: The Woods
Location
- Region: Picayune
Financial & listing details
- Price per square foot: $188/sqft
- Tax assessed value: $191,370
- Annual tax amount: $2,767
- Date on market: 6/2/2026
- Road surface type: Asphalt
Estimated market value
$346,100
$329,000 - $363,000
$1,851/mo
Price history
| Date | Event | Price |
|---|---|---|
| 6/17/2026 | Pending sale | $347,900$188/sqft |
Source: Pearl River County BOR #187913 Report a problem | ||
| 6/2/2026 | Listed for sale | $347,900$188/sqft |
Source: Pearl River County BOR #187913 Report a problem | ||
Public tax history
| Year | Property taxes | Tax assessment |
|---|---|---|
| 2024 | $2,791 +6.2% | $19,137 +8.6% |
| 2023 | $2,627 +0% | $17,627 |
| 2022 | $2,627 | $17,627 |
| 2021 | $2,627 +277.5% | $17,627 +291.7% |
| 2020 | $696 +0.1% | $4,500 |
| 2019 | $695 | $4,500 |
| 2018 | $695 +0.8% | $4,500 |
| 2017 | $690 | $4,500 |
| 2016 | -- | $4,500 |
| 2015 | -- | $4,500 |
| 2014 | -- | $4,500 |
Find assessor info on the county website
Monthly payment
Est. payment
Payment breakdown
Explore the cost of this home by adjusting the details. Changes won't be saved.Climate risks
Neighborhood: 39466
Nearby schools
GreatSchools rating
- 5/10Roseland Park Elementary SchoolGrades: K-6Distance: 1.7 mi
- 4/10Picayune Junior High SchoolGrades: 7-8Distance: 3 mi
- 6/10Picayune Memorial High SchoolGrades: 9-12Distance: 2.9 mi
Schools provided by the listing agent
- District: Pic-Roseland Park
Source: Pearl River County BOR. This data may not be complete. We recommend contacting the local school district to confirm school assignments for this home.
- $382,8003 bd3 ba2k sqft7025 Chinquapin Ct, Picayune, MS 39466Off Market

- $318,0003 bd2 ba2.1k sqft7021 Chinquapin Ct, Picayune, MS 39466For Sale
- $339,1003 bd2 ba2.2k sqft7020 Chinquapin Ct, Picayune, MS 39466Off Market

- $--4 bd2 ba1.9k sqft9001 Cedar Ct, Picayune, MS 39466Sold

- $298,300-- bd2 ba2.2k sqft7023 Chinquapin Ct, Picayune, MS 39466Off Market
- $337,000-- bd2 ba2.1k sqft7031 Chinquapin Ct, Picayune, MS 39466Off Market
- $269,3003 bd2 ba1.7k sqft7019 Chinquapin Ct, Picayune, MS 39466Off Market
- $186,0200.3 Acres9003 Cedar Ct, Picayune, MS 39466Off Market
A local agent can set up tours, give advice and negotiate with sellers.
Similar homes
- $344,9003 bd3 ba2.7k sqft52 Falcon Dr, Picayune, MS 39466For Sale
 MLS ID #187942, Mary Conners. Pearl River County BOR
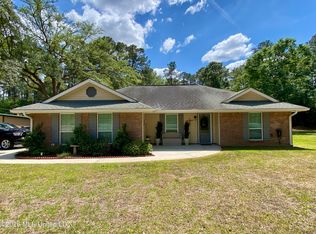
 - $350,0004 bd2 ba2k sqft124 Lake David Dr, Picayune, MS 39466For Sale
 MLS ID #4146578, Martha R Ford, Ford Realty, Inc.. MLS United
 - from $371,9004 bd2 ba2.1k sqftThe Marconi Plan, Heritage Oaks, Picayune, MS 39466New Construction
 Sunrise Homes
 - $322,0003 bd2 ba1.8k sqft560 Fairway Dr, Picayune, MS 39466New Construction
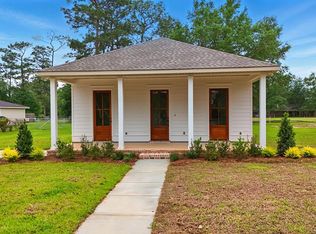 MLS ID #187567, Devin Smith. Pearl River County BOR
 - $345,0004 bd2 ba1.7k sqft33 Ansley Ln, Carriere, MS 39426For SaleMLS ID #187989, Rhonda Herkes. Pearl River County BOR
- $398,9003 bd2 ba1.3k sqft23 Buddy Rd, Picayune, MS 39466For SaleMLS ID #4146226, Catherine Hayden, Professional Realty. MLS United
- $383,9503 bd2 ba1.7k sqft24327 Rester Rd, Picayune, MS 39466For SaleMLS ID #184107, Woody Spiers. Pearl River County BOR
- $274,9003 bd2 ba1.5k sqft207 S Jackson Ave, Picayune, MS 39466For SaleMLS ID #4156314, Brandy Tharpe, Luxury Southern Realty. MLS United
- $279,9003 bd2 ba1.4k sqft605 E Lakeshore Dr, Carriere, MS 39426For SaleMLS ID #187741, Denise Bales. Pearl River County BOR
- $417,0004 bd3 ba2.3k sqft509 Pemberton Pl, Picayune, MS 39466For SaleMLS ID #4155440, Martha R Ford, Ford Realty, Inc.. MLS United
- $200,0003 bd2 ba1.7k sqft105 Brookhollow Dr, Carriere, MS 39426For SaleMLS ID #4141126, Mia Rogers, Engel & Volkers Slidell-Mandeville. MLS United
- from $361,9003 bd2 ba1.9k sqftThe Preston Plan, Heritage Oaks, Picayune, MS 39466New ConstructionSunrise Homes
- $410,0004 bd3 ba2.5k sqft105 Jefferson Davis Pkwy, Picayune, MS 39466New ConstructionMLS ID #4139309, Antha C Mitchell, The Smith Team Realty Group DBA The Smith Group Realty. MLS United
- $319,0004 bd2 ba1.8k sqft5 N Reba Dr, Carriere, MS 39426For SaleMLS ID #187935, Antha Mitchell. Pearl River County BOR
- $334,9004 bd2 ba1.9k sqft85 Knoll Crk, Carriere, MS 39426For SaleMLS ID #187595, Sandie Bondi. Pearl River County BOR
- $235,0004 bd3 ba2k sqft138 Essex Ct, Picayune, MS 39466For SaleMLS ID #4115186, Sarah Thigpen Walters, Epique. MLS United
- $410,0004 bd3 ba2.5k sqft105 Jefferson Davis, Picayune, MS 39466For SaleMLS ID #184229, Antha Mitchell. Pearl River County BOR
- $362,6103 bd2 ba2k sqftLOT 15 Chinaberry Cir, Carriere, MS 39426New ConstructionMLS ID #4137162, Catherine Hayden, Professional Realty. MLS United
- $189,9002 bd2 ba1.8k sqft522 E Canal St, Picayune, MS 39466For SaleMLS ID #4156309, Michelle M Leleux, The Smith Team Realty Group DBA The Smith Group Realty. MLS United
- $378,9003 bd2 ba1.9k sqft501 Pemberton Pl, Picayune, MS 39466New ConstructionSunrise Homes
