Skip main navigation
Off market
  • Price Unknown

    703 Campolina Way, Ottawa, ON K2S 0Y3

    4beds
    3baths
    Residential
    Built in 2017
    4,177 Square Feet Lot
    $-- Zestimate®
    C$--/sqft
    C$2,881 Estimated rent

    Home value

    Not available

    Estimated sales range

    Not available

    Not available

    Loading
    Loading...

    Owner options

    List your home for rent

    C$2,881/mo

    Rent Zestimate®

    Find your next renter with Zillow Rental Manager. Plus, with online applications, you can quickly screen prospective tenants – for free.

    Learn more

    C$2,881/mo

    Rent Zestimate®

    Refinance and save

    Refinancing to a lower rate could help reduce your monthly payments and save thousands over the life of the loan.

    See today's rates

    Explore your selling options

    Work with a Zillow partner agent

    Leverage their expertise and Zillow's premium Showcase listings to get your home seen by more buyers.

    Get started

    List with your own agent

    Get your home in front of millions of buyers by listing it on Zillow.

    Learn how to do it

    Sell it yourself

    Take full control of how buyers see your home on Zillow by listing For Sale by Owner (FSBO).

    List your home

    What's special

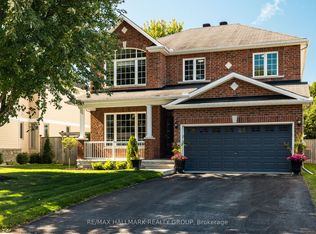
    NOT Holding Offers! 703 Campolina offers modern luxury in a family oriented neighbourhood. This sought after Soho model is over 2800 sqft of open concept living space. This home has been extensively upgraded. Featuring 9ft ceilings on both the main and 2nd level. Upgraded hardwood and tile flooring. The kitchen is a designer dream with white cabinets, oversized island with stunning quartz and beautiful ceramic backsplash. The large family room has coffered ceiling detail and gas fireplace. Upper level with 4 oversized bedrooms with huge closets and an open loft space. The primary bedroom is an oasis of its own with a huge walk in closet, large windows and ensuite. The ensuite is a true dream with a freestanding tub, double sinks and glass shower. Front and back landscaping recently professioanlly completed. The backyard is perfect for family enjoyment and relaxation with a patio, pergola and hot tub! All this just steps from an amazing park, walking paths and fantastic schools!

    This property is off market, which means it's not currently listed for sale or rent on Zillow. This may be different from what's available on other websites or public sources.

    Facts & features

    Interior

    Bedrooms & bathrooms
    • Bedrooms: 4
    • Bathrooms: 3
    Heating
    • Forced air, Gas
    Cooling
    • Central
    Appliances
    • Included: Dishwasher, Dryer, Refrigerator, Washer
    Features
    • Flooring: Tile, Carpet, Hardwood
    • Has fireplace: Yes

    Property

    Parking
    • Total spaces: 2
    Features
    • Exterior features: Vinyl, Brick
    • Has spa: Yes
    Lot
    • Size: 4,177 Square Feet
    Details
    • Zoning description: Residential

    Construction

    Type & style
    • Home type: SingleFamily
    • Property subtype: Residential
    Condition
    • Year built: 2017

    Community & HOA

    Location
    • Region: Ottawa

    Price history

    Price history is unavailable.

    Public tax history

    Tax history is unavailable.

    Neighborhood: Stittsville

    Nearby schools

    GreatSchools rating

    No schools nearby

    We couldn't find any schools near this home.