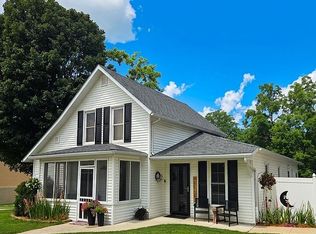
With beautiful curb appeal and established perennial gardens, this charming 1930's home has today's modern amenities but has retained the original woodwork and character that makes it so special. Stepping inside you will be welcomed by a spacious living room with a woodburning fireplace that flows into a formal dining room. The kitchen features granite countertops with brick accent walls and a nook area with a cozy built-in booth and table set. Venture out to the 3-season porch to relax or simply enjoy your morning coffee. Beyond that is an oversized patio that flows into a tranquil and picturesque backyard. The upper level has 3 bedrooms including the primary and a full bath. Both the main and upper level have hardwood flooring. The partially finished lower level has an additional living area, 3/4 bath, and laundry room with storage space. Plus, Lanesboro is a destination spot for bike trails, fishing, and camping to name a few plus shopping and the Commonweal Theater.
Pending
$289,900
703 Kenilworth Ave S, Lanesboro, MN 55949
3beds
2,534sqft
:
Get pre-qualified$1,894/mo
Single Family
Built in 1930
10,454 Square Feet Lot
$-- Zestimate®
$114/sqft
$-- HOA
What's special
- 8 days |
- 372 |
- 33 |
Zillow last checked:
Listing updated:
Listed by:
James Peterson 507-287-0759,
Edina Realty, Inc.
Source: NorthstarMLS as distributed by MLS GRID,MLS#: 7103046
Facts & features
Interior
Bedrooms & bathrooms
- Bedrooms: 3
- Bathrooms: 2
- Full bathrooms: 1
- 3/4 bathrooms: 1
Bedroom
- Level: Upper
Bedroom 2
- Level: Upper
Bedroom 3
- Level: Upper
Bathroom
- Level: Upper
Bathroom
- Level: Lower
Dining room
- Level: Main
Family room
- Level: Main
Kitchen
- Level: Main
Laundry
- Level: Lower
Living room
- Level: Main
Living room
- Level: Lower
Other
- Level: Main
Heating
- Forced Air, Fireplace(s)
Cooling
- Central Air
Appliances
- Included: Dishwasher, Dryer, Microwave, Refrigerator, Washer
- Laundry: In Basement
Features
- Basement: Block,Partially Finished,Sump Pump
- Number of fireplaces: 1
- Fireplace features: Brick, Wood Burning
Interior area
- Total structure area: 2,884
- Total interior livable area: 2,534 sqft
- Finished area above ground: 1,806
- Finished area below ground: 728
Property
Parking
- Total spaces: 1
- Parking features: Detached Garage
- Garage spaces: 1
Accessibility
- Accessibility features: None
Features
- Levels: Two
- Stories: 2
- Patio & porch: Enclosed
- Fencing: Chain Link,Partial
Lot
- Size: 10,454 Square Feet
- Dimensions: 75 x 140
Details
- Foundation area: 1078
- Parcel number: 190361000
- Zoning description: Residential-Single Family
Construction
Type & style
- Home type: SingleFamily
- Property subtype: Single Family
Materials
- Block
- Roof: Age Over 8 Years
Condition
- New construction: No
- Year built: 1930
Utilities & green energy
- Electric: Circuit Breakers
- Gas: Natural Gas
- Sewer: City Sewer/Connected
- Water: City Water/Connected
Community & HOA
Community
- Subdivision: First Add
HOA
- Has HOA: No
Location
- Region: Lanesboro
Financial & listing details
- Price per square foot: $114/sqft
- Tax assessed value: $175,600
- Annual tax amount: $2,696
- Date on market: 7/16/2026
- Cumulative days on market: 7 days
Estimated market value
Not available
Estimated sales range
Not available
Not available
Price history
| Date | Event | Price |
|---|---|---|
| 7/18/2026 | Pending sale | $289,900$114/sqft |
Source:  NorthstarMLS as distributed by MLS GRID #7103046 Report a problem NorthstarMLS as distributed by MLS GRID #7103046 Report a problem | ||
| 7/17/2026 | Listed for sale | $289,900+38.6%$114/sqft |
Source: NorthstarMLS as distributed by MLS GRID #7103046 Report a problem | ||
| 10/9/2020 | Sold | $209,140-4.9%$83/sqft |
Source: NorthstarMLS as distributed by MLS GRID #5631234 Report a problem | ||
| 9/8/2020 | Pending sale | $220,000$87/sqft |
Source: Edina Realty, Inc., a Berkshire Hathaway affiliate #5631234 Report a problem | ||
| 7/28/2020 | Listed for sale | $220,000+14.6%$87/sqft |
Source: Edina Realty, Inc., a Berkshire Hathaway affiliate #5631234 Report a problem | ||
| 8/7/2014 | Sold | $192,000+20.4%$76/sqft |
Source:  Lake Superior Area Realtors as distributed by MLS GRID #2193508 Report a problem Lake Superior Area Realtors as distributed by MLS GRID #2193508 Report a problem | ||
| 4/14/2009 | Sold | $159,500-13.8%$63/sqft |
Source: Agent Provided Report a problem | ||
| 11/8/2007 | Sold | $185,000$73/sqft |
Source: Public Record Report a problem | ||
Public tax history
| Year | Property taxes | Tax assessment |
|---|---|---|
| 2025 | $3,706 -1.1% | $175,600 -22.6% |
| 2024 | $3,748 -2.9% | $227,000 +0.8% |
| 2023 | $3,860 +10.9% | $225,100 -6.1% |
| 2022 | $3,482 +9.2% | $239,700 +12% |
| 2021 | $3,188 +18% | $214,000 +31.8% |
| 2020 | $2,702 +8.1% | $162,400 +13.8% |
| 2019 | $2,500 +90.3% | $142,700 |
| 2018 | $1,314 | $142,700 +4.9% |
| 2017 | $1,314 | $136,000 |
| 2016 | $1,314 | $136,000 +10.6% |
| 2015 | $1,314 | $123,000 +25.9% |
| 2014 | $1,314 | $97,700 +0.2% |
| 2013 | $1,314 -9.5% | $97,500 -8% |
| 2012 | $1,452 | $106,000 |
| 2011 | -- | -- |
| 2010 | -- | -- |
Find assessor info on the county website
Monthly payment
Est. payment
Payment breakdown
Explore the cost of this home by adjusting the details. Changes won't be saved.Climate risks
Neighborhood: 55949
Nearby schools
GreatSchools rating
- 6/10Lanesboro Elementary SchoolGrades: PK-6Distance: 0.2 mi
- 7/10Lanesboro SecondaryGrades: 7-12Distance: 0.2 mi
- $273,3005 bd3 ba2.7k sqft701 Kenilworth Ave S, Lanesboro, MN 55949Off Market
- $247,0003 bd2 ba4k sqft705 Kenilworth Ave S, Lanesboro, MN 55949Off Market
- $180,0003 bd2 ba1.6k sqft700 Kenilworth Ave S, Lanesboro, MN 55949Sold

- $201,6002 bd1 ba1.4k sqft707 Kenilworth Ave S, Lanesboro, MN 55949Off Market

- $277,6005 bd2 ba2.4k sqft201 Sheridan St E, Lanesboro, MN 55949Off Market
- $192,9003 bd1 ba1.4k sqft702 Kenilworth Ave S, Lanesboro, MN 55949Off Market
- $106,8001 bd1 ba1.9k sqft702 Parkway Ave S, Lanesboro, MN 55949Off Market
- $164,7003 bd1 ba1k sqft704 Parkway Ave S, Lanesboro, MN 55949Off Market
A local agent can set up tours, give advice and negotiate with sellers.
Similar homes
- $299,0002 bd2 ba1.7k sqft300 Kirkwood St E, Lanesboro, MN 55949For Sale By Owner
- $329,9003 bd4 ba2.5k sqft202 Ridgeview Ln S, Lanesboro, MN 55949For Sale
 MLS ID #7107958, Angela Wilson, Gerrard-Hoeschler. NorthstarMLS as distributed by MLS GRID
 - $279,9004 bd2 ba1.8k sqft105 Kenilworth Ave N, Lanesboro, MN 55949For Sale
 MLS ID #7106575, Tim Danielson, Elcor Realty of Rochester Inc.. NorthstarMLS as distributed by MLS GRID
 - $248,9003 bd2 ba1.5k sqft205 Elmwood St E, Lanesboro, MN 55949For Sale
 MLS ID #7107378, Roxanne Johnson, RE/MAX Select Properties. NorthstarMLS as distributed by MLS GRID
 - $269,0003 bd2 ba1.5k sqft800 Auburn Ave S, Lanesboro, MN 55949For Sale By Owner
- $219,9002 bd2 ba1.3k sqft300 Elmwood St E, Lanesboro, MN 55949For SaleMLS ID #7110348, Todd Hadoff, Property Brokers of Minnesota. NorthstarMLS as distributed by MLS GRID
- $360,0003 bd1 ba2.7k sqft34760 Fawn Dr, Lanesboro, MN 55949For SaleMLS ID #7014171, Jeff Brogle, Bluff Country Properties,LLC.. NorthstarMLS as distributed by MLS GRID
- $269,0004 bd2 ba2.4k sqft305 North St NW, Preston, MN 55965For SaleMLS ID #7106145, Susan Riggott, Edina Realty, Inc.. NorthstarMLS as distributed by MLS GRID
- $369,9004 bd-- ba2.8k sqft36658 Dogwood Rd, Lanesboro, MN 55949For SaleMLS ID #7065882, Stephanie L Liddiard, Keller Williams Premier Realty. NorthstarMLS as distributed by MLS GRID
- $264,9004 bd3 ba3k sqft327 Parkside Dr SE, Preston, MN 55965For SaleMLS ID #7008962, Kelsey Bergey, RE/MAX Select Properties. NorthstarMLS as distributed by MLS GRID
- $319,9004 bd2 ba2k sqft94 Maple St, Fountain, MN 55935For SaleMLS ID #7073497, Susan Riggott, Edina Realty, Inc.. NorthstarMLS as distributed by MLS GRID
- $264,9003 bd2 ba2.1k sqft227 Harwood Ave NE, Chatfield, MN 55923For SaleMLS ID #7102815, Mitchell Walch, Coffee House Real Estate LLC. NorthstarMLS as distributed by MLS GRID
- $325,0004 bd2 ba2.4k sqft401 W Stevens Ave, Rushford, MN 55971For SaleMLS ID #7075651, Rodney Darr, Darr Realty. NorthstarMLS as distributed by MLS GRID
- $304,9004 bd2 ba1.7k sqft508 James St NE, Chatfield, MN 55923For SaleMLS ID #7093020, Marcia Gehrt, Real Broker, LLC.. NorthstarMLS as distributed by MLS GRID
- $214,9006 bd1 ba1.9k sqft107 W Rushford Ave, Rushford, MN 55971For SaleMLS ID #7111551, Kelly Meyer, Keller Williams Premier Realty. NorthstarMLS as distributed by MLS GRID
- $212,9003 bd2 ba1.7k sqft308 Fillmore St W, Preston, MN 55965For SaleMLS ID #7076453, Luke Ihde, Homes Plus Realty. NorthstarMLS as distributed by MLS GRID
- $224,9003 bd2 ba1.7k sqft316 Newburg Ave W, Mabel, MN 55954For SaleMLS ID #7111001, Stephanie L Liddiard, Keller Williams Premier Realty. NorthstarMLS as distributed by MLS GRID
- $250,0003 bd2 ba1.3k sqft504 Main St SE, Chatfield, MN 55923For SaleMLS ID #7083294, Jen Ringenberg, Edina Realty, Inc.. NorthstarMLS as distributed by MLS GRID
- $339,0002 bd2 ba1.5k sqft160 Wickett Dr NW, Harmony, MN 55939New ConstructionMLS ID #7070843, Kelsey Bergey, RE/MAX Select Properties. NorthstarMLS as distributed by MLS GRID
- $199,9004 bd2 ba1.6k sqft201 Main St SE, Preston, MN 55965For SaleMLS ID #7087443, Frank Lehto, Pathfinder Realty, LLC. NorthstarMLS as distributed by MLS GRID
