Spacious Character Home on a Premium Corner Lot with Endless Potential!
Situated on an impressive, approximate half-acre corner lot, this expansive property offers incredible versatility for an investor or a homeowner looking to build sweat equity. The exterior delivers immediate peace of mind with a detached 2-car garage and low-maintenance vinyl siding in excellent condition. Inside, you will find a massive footprint featuring 6 bedrooms (perfect for a growing family or adaptable spaces, given the historic charm of the home). While the interior is solid, it is a blank canvas awaiting a complete cosmetic update, with the upper level ready to be entirely reimagined.
Bring your design ideas to restore it as a grand single-family residence, or explore its excellent potential to be converted into a cash-flowing duplex! Incredible location, massive yard space, and a structurally sound exterior mean the hardest work is already done—bring your tool belt and your vision to unlock this property's true value.
Active
$214,900
107 W Rushford Ave, Rushford, MN 55971
6beds
1,980sqft
:
Get pre-qualified$1,419/mo
Single Family
Built in 1868
0.55 Acres Lot
$-- Zestimate®
$109/sqft
$-- HOA
What's special
Massive yard spaceStructurally sound exteriorApproximate half-acre corner lotPremium corner lot
- 23 days |
- 877 |
- 26 |
Zillow last checked:
Listing updated:
Listed by:
Kelly Meyer 507-450-9395,
Keller Williams Premier Realty
Source: NorthstarMLS as distributed by MLS GRID,MLS#: 7111551
Facts & features
Interior
Bedrooms & bathrooms
- Bedrooms: 6
- Bathrooms: 1
- Full bathrooms: 1
Bedroom
- Level: Main
Bedroom 2
- Level: Main
Bedroom 3
- Level: Main
Bedroom 4
- Level: Upper
Bedroom 5
- Level: Upper
Bedroom 6
- Level: Upper
Dining room
- Level: Main
Family room
- Level: Main
Kitchen
- Level: Main
Living room
- Level: Main
Heating
- Forced Air, Fireplace(s)
Cooling
- None
Appliances
- Included: Range, Refrigerator
- Laundry: In Basement
Features
- Basement: Daylight
- Number of fireplaces: 1
- Fireplace features: Gas
Interior area
- Total structure area: 2,780
- Total interior livable area: 1,980 sqft
- Finished area above ground: 1,980
- Finished area below ground: 0
Property
Parking
- Total spaces: 2
- Parking features: Detached Garage
- Garage spaces: 2
Accessibility
- Accessibility features: None
Features
- Levels: Two
- Stories: 2
- Pool features: None
Lot
- Size: 0.55 Acres
- Dimensions: 160 x 150
- Features: Corner Lot
Details
- Foundation area: 1150
- Parcel number: 060163000
- Zoning description: Residential-Single Family
Construction
Type & style
- Home type: SingleFamily
- Property subtype: Single Family
Materials
- Frame
- Roof: Asphalt
Condition
- New construction: No
- Year built: 1868
Utilities & green energy
- Electric: Circuit Breakers
- Gas: Natural Gas
- Sewer: City Sewer/Connected
- Water: City Water/Connected
Community & HOA
Community
- Subdivision: Rushford Original
HOA
- Has HOA: No
Location
- Region: Rushford
Financial & listing details
- Price per square foot: $109/sqft
- Tax assessed value: $210,900
- Annual tax amount: $2,564
- Date on market: 7/17/2026
- Cumulative days on market: 24 days
- Road surface type: Paved
Estimated market value
Not available
Estimated sales range
Not available
Not available
Price history
| Date | Event | Price |
|---|---|---|
| 7/17/2026 | Listed for sale | $214,900$109/sqft |
Source:  NorthstarMLS as distributed by MLS GRID #7111551 Report a problem NorthstarMLS as distributed by MLS GRID #7111551 Report a problem | ||
Public tax history
| Year | Property taxes | Tax assessment |
|---|---|---|
| 2025 | $2,576 +9.1% | $183,331 +2.6% |
| 2024 | $2,361 +5.5% | $178,644 +8.7% |
| 2023 | $2,237 +3% | $164,300 -6.9% |
| 2022 | $2,172 +15.1% | $176,500 +16% |
| 2021 | $1,887 +9.8% | $152,200 +14.4% |
| 2020 | $1,720 +7.6% | $133,100 +13.3% |
| 2019 | $1,598 +15.8% | $117,500 |
| 2018 | $1,380 | $117,500 +3.3% |
| 2017 | $1,380 | $113,800 |
| 2016 | $1,380 | $113,800 +45.9% |
| 2015 | $1,380 | $78,000 -4.6% |
| 2014 | $1,380 | $81,800 -8.2% |
| 2013 | $1,380 -1.9% | $89,100 +0.7% |
| 2012 | $1,406 | $88,500 |
| 2011 | -- | -- |
| 2010 | -- | -- |
Find assessor info on the county website
Monthly payment
Est. payment
Payment breakdown
Explore the cost of this home by adjusting the details. Changes won't be saved.Climate risks
Neighborhood: 55971
Nearby schools
GreatSchools rating
- 6/10Rushford-Peterson Elementary SchoolGrades: PK-5Distance: 0.1 mi
- 6/10Rushford-Peterson Middle SchoolGrades: 6-8Distance: 0.1 mi
- 7/10Rushford-Peterson Senior High SchoolGrades: 9-12Distance: 0.1 mi
- $207,3003 bd2 ba1.9k sqft106 N Elm St, Rushford, MN 55971Off Market
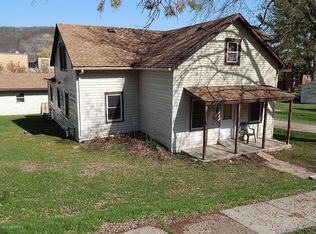
- $463,200-- bd2 ba1.3k sqft103 N Mill St, Rushford, MN 55971Off Market
- $150,3004 bd2 ba2.5k sqft106 W Grove St, Rushford, MN 55971Off Market
- $135,5002 bd1 ba1k sqft104 W Grove St, Rushford, MN 55971Off Market

- $197,6003 bd1 ba1.4k sqft110 N Elm St, Rushford, MN 55971Off Market
- $65,0003 bd1 ba1.2k sqft111 N Elm St, Rushford, MN 55971Sold
- $139,9005 bd1 ba2.6k sqft113 N Elm St, Rushford, MN 55971Off Market
- $81,9003 bd1 ba1.7k sqft102 N Rushford Ave, Rushford, MN 55971Off Market
A local agent can set up tours, give advice and negotiate with sellers.
Similar homes
- $279,9004 bd2 ba2.4k sqft504 Watt St, Rushford, MN 55971For Sale By Owner
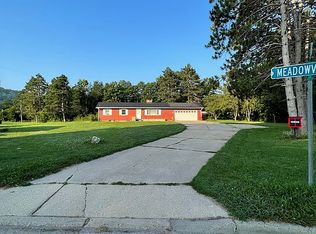
- $179,9003 bd2 ba1.6k sqft215 W Jessie St, Rushford, MN 55971For Sale
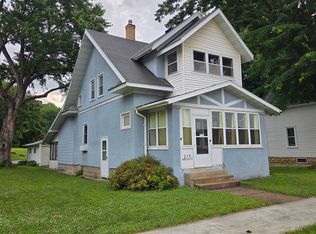
 MLS ID #7106580, Rodney Darr, Darr Realty. NorthstarMLS as distributed by MLS GRID
 - $255,0003 bd2 ba1.8k sqft44798 E Goodrich St, Rushford, MN 55971For Sale By Owner

- $178,0003 bd3 ba2.2k sqft170 N Church St, Peterson, MN 55962For Sale
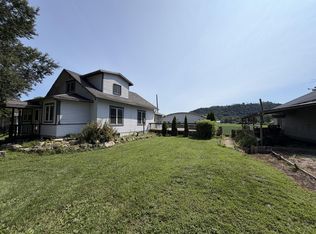 MLS ID #7123606, Jenny Cisewski, Edina Realty, Inc.. NorthstarMLS as distributed by MLS GRID
 - $219,9003 bd2 ba2.1k sqft460 Kansas St, Winona, MN 55987For SaleMLS ID #7113132, Matt Loos, Real Broker, LLC.. NorthstarMLS as distributed by MLS GRID
- $250,0003 bd3 ba1.8k sqft104 2nd Ave SW, Spring Grove, MN 55974For SaleMLS ID #7115121, Allie Benish, Edina Realty, Inc.. NorthstarMLS as distributed by MLS GRID
- $259,9003 bd2 ba1.8k sqft708 N Sprague St, Caledonia, MN 55921For SaleMLS ID #7121460, Kelly Meyer, Keller Williams Premier Realty. NorthstarMLS as distributed by MLS GRID
- $179,9004 bd2 ba2.1k sqft140 W Main St, Lewiston, MN 55952For SaleMLS ID #7072159, Mitchell Walch, Coffee House Real Estate LLC. NorthstarMLS as distributed by MLS GRID
- $249,5003 bd3 ba2.7k sqft422 S Ellsworth St, Houston, MN 55943For SaleMLS ID #7106921, Spencer Hegenbarth, RE/MAX Results. NorthstarMLS as distributed by MLS GRID
- $--3 bd1 ba1.1k sqft124 E 11th St, Winona, MN 55987AuctionAuction.com 1
- $265,0003 bd2 ba1.3k sqft528 E 2nd St, Winona, MN 55987For SaleMLS ID #7122551, Jason Hubbard, Real Broker, LLC.. NorthstarMLS as distributed by MLS GRID
- $190,0003 bd1 ba1.3k sqft928 W Howard St, Winona, MN 55987For SaleMLS ID #7117883, Matt Loos, Real Broker, LLC.. NorthstarMLS as distributed by MLS GRID
- $255,0003 bd2 ba1.2k sqft293 Orrin St, Winona, MN 55987For SaleMLS ID #7109737, Paul van Eijl, Richard L. Jacobson Real Estate. NorthstarMLS as distributed by MLS GRID
- $254,9003 bd2 ba1.2k sqft1888 Gilmore Ave, Winona, MN 55987For SaleMLS ID #7068974, Tim Tlougan, Edina Realty, Inc.. NorthstarMLS as distributed by MLS GRID
- $268,9003 bd2 ba1.5k sqft205 Elmwood St E, Lanesboro, MN 55949For SaleMLS ID #7107378, Roxanne Johnson, RE/MAX Select Properties. NorthstarMLS as distributed by MLS GRID
- $289,9003 bd-- ba1.9k sqft18395 Game Rd, Preston, MN 55965For SaleMLS ID #7114518, Roxanne Johnson, RE/MAX Select Properties. NorthstarMLS as distributed by MLS GRID
- $295,0003 bd4 ba2.5k sqft202 Ridgeview LANE S S, Lanesboro, MN 55949ActiveMLS ID #1971440, Jon Wilson. WIREX MLS
- $295,0003 bd4 ba2.5k sqft202 Ridgeview Ln S, Lanesboro, MN 55949For SaleMLS ID #7107958, Angela Wilson, Gerrard-Hoeschler. NorthstarMLS as distributed by MLS GRID
- $169,9003 bd1 ba1.3k sqft763 W Mark St, Winona, MN 55987For SaleMLS ID #7120056, Craig Prescher, Jewson Realty. NorthstarMLS as distributed by MLS GRID
- $189,9995 bd2 ba1.4k sqft263 Franklin St, Winona, MN 55987For SaleMLS ID #7023513, Jenny Cisewski, Edina Realty, Inc.. NorthstarMLS as distributed by MLS GRID
