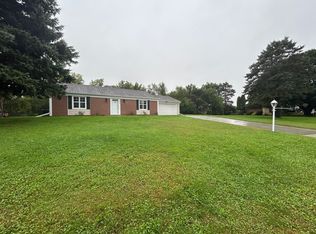
Cozy Rushford home on two beautiful acres, right in town. The land goes up to the creek, and the view is unbeatable, especially in the fall. Four bedrooms, including three upstairs and one downstairs. Two bathrooms, including one upstairs and downstairs. Open-concept living room, kitchen, and dining room. Living room has working fireplace. Kitchen newly remodeled. Deck right off of dining room, perfect for grilling and watching the kids play. So much flat land, perfect for kiddos. Wonderful neighbors. Incredibly peaceful neighborhood. Attached two-stall garage. Shed in the back, great for storing the lawn mower, chairs, and more. Close to the pool and just a 10-minute walk from Creekside park, the fields, and the school. The perfect house, on the perfect land, in the perfect location. We’re heartbroken to be saying goodbye!
Pending
Price cut: $10K (8/18)
$269,900
504 Watt St, Rushford, MN 55971
4beds
2,496sqft
SingleFamily
Built in 1967
1.96 Acres Lot
$-- Zestimate®
$108/sqft
$-- HOA
What's special
Attached two-stall garageShed in the backTwo beautiful acresFour bedroomsFlat land
- 85 days
- 100
- 1
Listed by:
Property Owner (507) 822-3840
Facts & features
Interior
Bedrooms & bathrooms
- Bedrooms: 4
- Bathrooms: 2
- Full bathrooms: 2
Heating
- Radiant, Gas
Cooling
- Other
Appliances
- Included: Dishwasher, Dryer, Freezer, Microwave, Range / Oven, Refrigerator, Washer
Features
- Flooring: Tile, Carpet, Concrete, Laminate
- Basement: Finished
- Has fireplace: Yes
Interior area
- Total interior livable area: 2,496 sqft
Property
Parking
- Parking features: None, Garage
Features
- Exterior features: Wood
- Has view: Yes
- View description: Water, City
- Has water view: Yes
- Water view: Water
Lot
- Size: 1.96 Acres
Details
- Parcel number: 60006000
Construction
Type & style
- Home type: SingleFamily
Materials
- Wood
- Roof: Asphalt
Condition
- New construction: No
- Year built: 1967
Community & HOA
Location
- Region: Rushford
Financial & listing details
- Price per square foot: $108/sqft
- Tax assessed value: $238,900
- Annual tax amount: $2,556
- Date on market: 7/29/2026
Estimated market value
Not available
Estimated sales range
Not available
$2,241/mo
Price history
| Date | Event | Price |
|---|---|---|
| 9/17/2026 | Pending sale | $269,900$108/sqft |
Source: Owner Report a problem | ||
| 8/18/2026 | Price change | $269,900-3.6%$108/sqft |
Source: Owner Report a problem | ||
| 7/29/2026 | Listed for sale | $279,900$112/sqft |
Source: Owner Report a problem | ||
Public tax history
| Year | Property taxes | Tax assessment |
|---|---|---|
| 2026 | $2,556 -0.4% | $213,851 +17.1% |
| 2025 | $2,566 -0.1% | $182,677 +2.8% |
| 2024 | $2,568 +4.3% | $177,772 -0.8% |
| 2023 | $2,462 +4.9% | $179,200 -6.3% |
| 2022 | $2,346 +1.1% | $191,200 +11.6% |
| 2021 | $2,320 +5% | $171,300 +5.5% |
| 2020 | $2,210 +2% | $162,400 +9.2% |
| 2019 | $2,166 +25.9% | $148,700 |
| 2018 | $1,720 | $148,700 +4.6% |
| 2017 | $1,720 | $142,100 |
| 2016 | $1,720 | $142,100 +35.5% |
| 2015 | $1,720 | $104,900 -3% |
| 2014 | $1,720 | $108,200 -3.9% |
| 2013 | $1,720 +0.6% | $112,600 +3.3% |
| 2012 | $1,710 | $109,000 |
| 2011 | -- | -- |
| 2010 | -- | -- |
Find assessor info on the county website
Monthly payment
Est. payment
Payment breakdown
Explore the cost of this home by adjusting the details. Changes won't be saved.Climate risks
Neighborhood: 55971
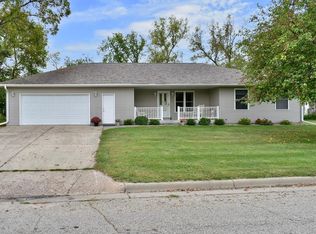
Similar homes
- $249,9004 bd2 ba1.9k sqft215 N Green St, Rushford, MN 55971For Sale
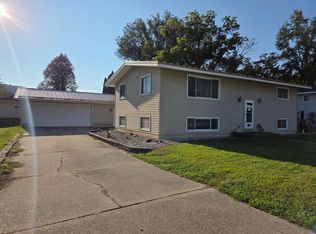
 MLS ID #7134212, Rodney Darr, Darr Realty. NorthstarMLS as distributed by MLS GRID
 - $270,0004 bd3 ba1.7k sqft405 E Rushford Ave, Rushford, MN 55971For Sale
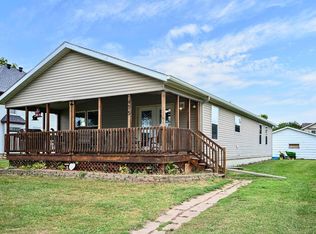 MLS ID #7137467, Celeste Liesch, Edina Realty, Inc.. NorthstarMLS as distributed by MLS GRID
 - $290,0003 bd4 ba2.7k sqft201 E Rushford Ave, Rushford, MN 55971For Sale
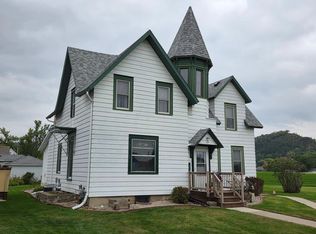 MLS ID #7152549, Rodney Darr, Darr Realty. NorthstarMLS as distributed by MLS GRID
 - $389,9003 bd2 ba2.6k sqft914 Hillcrest Dr, Rushford, MN 55971For Sale By Owner
- $299,9003 bd2 ba2.5k sqft600 E Park St, Rushford, MN 55971For SaleMLS ID #7146498, Jacob Ramey, @properties La Crosse. NorthstarMLS as distributed by MLS GRID
- $199,9006 bd1 ba1.9k sqft107 W Rushford Ave, Rushford, MN 55971For SaleMLS ID #7111551, Kelly Meyer, Keller Williams Premier Realty. NorthstarMLS as distributed by MLS GRID
- $229,9004 bd2 ba1.8k sqft44798 E Goodrich St, Rushford, MN 55971For SaleMLS ID #7132357, Stephanie L Liddiard, Keller Williams Premier Realty. NorthstarMLS as distributed by MLS GRID
- $275,0003 bd2 ba1.5k sqft118 S Church St, Peterson, MN 55962For SaleMLS ID #7126169, Celeste Liesch, Edina Realty, Inc.. NorthstarMLS as distributed by MLS GRID
- $259,9004 bd2 ba2k sqft3761 W 6th St, Winona, MN 55987For SaleMLS ID #7160155, Christopher R Jacobson, Richard L. Jacobson Real Estate. NorthstarMLS as distributed by MLS GRID
- $264,9003 bd2 ba1.5k sqft309 N Badger St, Caledonia, MN 55921For SaleMLS ID #7162782, Kelly Meyer, Keller Williams Premier Realty. NorthstarMLS as distributed by MLS GRID
- $294,9003 bd2 ba1.2k sqft18599 Horse Shoe Rd, Rollingstone, MN 55969For SaleMLS ID #7129240, Justin Lenk, Coldwell Banker Realty. NorthstarMLS as distributed by MLS GRID
- $265,0003 bd1 ba1.4k sqft34810 Old Homer Rd, Winona, MN 55987For SaleMLS ID #7129489, Jenny Cisewski, Edina Realty, Inc.. NorthstarMLS as distributed by MLS GRID
- $259,9003 bd2 ba1.2k sqft1888 Gilmore Ave, Winona, MN 55987For SaleMLS ID #7068974, Tim Tlougan, Edina Realty, Inc.. NorthstarMLS as distributed by MLS GRID
- $272,5002 bd3 ba2.4k sqft300 Kirkwood St E, Lanesboro, MN 55949For SaleMLS ID #7142486, Roxanne Johnson, RE/MAX Select Properties. NorthstarMLS as distributed by MLS GRID
- $299,9004 bd1 ba1.7k sqft765 E Lake Blvd, Winona, MN 55987For SaleMLS ID #7125858, Shawn Beier, Real Broker, LLC.. NorthstarMLS as distributed by MLS GRID
- $299,9004 bd3 ba2.3k sqft306 S Sheridan St, Houston, MN 55943For SaleMLS ID #7139568, Angela Wilson, Gerrard-Hoeschler. NorthstarMLS as distributed by MLS GRID
- $275,0003 bd2 ba1.6k sqft173 Sunrise Dr, Minnesota City, MN 55959For SaleMLS ID #7129374, Steve Koleno, Beycome Brokerage Realty LLC. NorthstarMLS as distributed by MLS GRID
- $220,0003 bd2 ba2.1k sqft4618 W 5th St, Winona, MN 55987For SaleMLS ID #7142018, Celeste Liesch, Edina Realty, Inc.. NorthstarMLS as distributed by MLS GRID
- $273,0003 bd2 ba1.4k sqft1103 Gilmore Ave, Winona, MN 55987For SaleMLS ID #7129104, Donna Dahl, Pemberton RE. NorthstarMLS as distributed by MLS GRID
