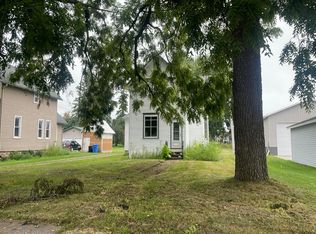
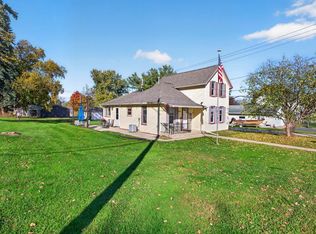
Located in the charming community of Peterson and bordering the scenic Root River State Trail, this 3-bedroom, 3-bath home offers plenty of space both inside and out. Enjoy the convenience of nearby biking, walking, and outdoor recreation right from your home.
The main level features both a spacious living room and a separate family room, providing flexible spaces for relaxing or entertaining. The oversized insulated garage offers room for up to four vehicles parked front-to-back and 2 carports, making it perfect for extra storage, hobbies, or recreational toys.
Step outside to the expansive deck overlooking the backyard, complete with an above-ground pool, pool house, chicken coop, and plenty of room to enjoy the outdoors. Situated on two separate lots, this property offers additional space and endless possibilities.
While the home could benefit from some cosmetic updates and personal touches, it offers a solid opportunity to make it your own. With its spacious layout, unique amenities, and desirable location along the Root River State Trail, this property is full of potential and ready for its next chapter.
Pending
Price cut: $10K (9/21)
$168,000
170 N Church St, Peterson, MN 55962
3beds
2,291sqft
Single Family
Built in 1932
0.33 Acres Lot
$-- Zestimate®
$73/sqft
$-- HOA
What's special
- 68 days
- 276
- 14
Likely to sell faster than
Zillow last checked:
Listing updated:
Listed by:
Jenny Cisewski 507-458-7038,
Edina Realty, Inc.
Source: NorthstarMLS as distributed by MLS GRID,MLS#: 7123606
Facts & features
Interior
Bedrooms & bathrooms
- Bedrooms: 3
- Bathrooms: 3
- Full bathrooms: 2
- 3/4 bathrooms: 1
Bedroom
- Level: Main
Bedroom 2
- Level: Upper
Bedroom 3
- Level: Lower
Dining room
- Level: Main
Family room
- Level: Main
Family room
- Level: Lower
Kitchen
- Level: Main
Living room
- Level: Main
Heating
- Boiler
Cooling
- None
Appliances
- Included: Dishwasher, Dryer, Range, Refrigerator
- Laundry: In Basement
Features
- Basement: Block,Partially Finished
- Number of fireplaces: 1
- Fireplace features: Wood Burning
Interior area
- Total structure area: 2,451
- Total interior livable area: 2,291 sqft
- Finished area above ground: 1,619
- Finished area below ground: 672
Property
Parking
- Total spaces: 4
- Parking features: Carport, Detached Garage, Gravel, Insulated Garage
- Garage spaces: 2
- Carport spaces: 2
- Details: Garage Dimensions (28x36)
Accessibility
- Accessibility features: None
Features
- Levels: One and One Half
- Stories: 1.5
- Patio & porch: Deck, Front Porch
- Has private pool: Yes
- Pool features: Above Ground
Lot
- Size: 0.33 Acres
- Dimensions: 102 x 140
Details
- Additional structures: Lean-To, Pool House, Storage Shed
- Foundation area: 832
- Additional parcels included: 070034020
- Parcel number: 070035000
- Zoning description: Residential-Single Family
Construction
Type & style
- Home type: SingleFamily
- Property subtype: Single Family
Materials
- Frame
- Roof: Age Over 8 Years,Asphalt,Metal
Condition
- New construction: No
- Year built: 1932
Utilities & green energy
- Electric: Circuit Breakers
- Gas: Natural Gas
- Sewer: City Sewer/Connected
- Water: City Water/Connected
Community & HOA
Community
- Subdivision: Peterson Outlots
HOA
- Has HOA: No
Location
- Region: Peterson
Financial & listing details
- Price per square foot: $73/sqft
- Tax assessed value: $149,200
- Annual tax amount: $1,828
- Date on market: 8/7/2026
- Cumulative days on market: 69 days
Estimated market value
Not available
Estimated sales range
Not available
$2,407/mo
Price history
| Date | Event | Price |
|---|---|---|
| 9/28/2026 | Pending sale | $168,000$73/sqft |
Source:  NorthstarMLS as distributed by MLS GRID #7123606 Report a problem NorthstarMLS as distributed by MLS GRID #7123606 Report a problem | ||
| 9/21/2026 | Price change | $168,000-5.6%$73/sqft |
Source: NorthstarMLS as distributed by MLS GRID #7123606 Report a problem | ||
| 8/7/2026 | Listed for sale | $178,000+158.3%$78/sqft |
Source: NorthstarMLS as distributed by MLS GRID #7123606 Report a problem | ||
| 12/8/2011 | Sold | $68,900$30/sqft |
Source:  Lake Superior Area Realtors as distributed by MLS GRID #1065160 Report a problem Lake Superior Area Realtors as distributed by MLS GRID #1065160 Report a problem | ||
| 10/14/2011 | Price change | $68,900-35%$30/sqft |
Source: Fannie Mae #4032830 Report a problem | ||
| 10/9/2011 | Listed for sale | -- |
Source: foreclosure.com Report a problem | ||
| 7/5/2007 | Sold | $106,000+9.3%$46/sqft |
Source: Public Record Report a problem | ||
| 2/8/2006 | Sold | $97,000$42/sqft |
Source: Public Record Report a problem | ||
Public tax history
| Year | Property taxes | Tax assessment |
|---|---|---|
| 2026 | $1,704 +11.1% | $116,825 +5.1% |
| 2025 | $1,534 -3% | $111,166 +14% |
| 2024 | $1,582 -10.3% | $97,532 -7.2% |
| 2023 | $1,764 +8.2% | $105,100 -27.8% |
| 2022 | $1,630 +8.1% | $145,500 +12.6% |
| 2021 | $1,508 +16.4% | $129,200 +24.7% |
| 2020 | $1,296 +2.4% | $103,600 +5.3% |
| 2019 | $1,266 +20.8% | $98,400 |
| 2018 | $1,048 | $98,400 +31.9% |
| 2017 | $1,048 | $74,600 |
| 2016 | $1,048 | $74,600 +37.4% |
| 2015 | $1,048 | $54,300 +7.5% |
| 2014 | $1,048 | $50,500 -24.7% |
| 2013 | $1,048 -1.1% | $67,100 +3.1% |
| 2012 | $1,060 | $65,100 |
| 2011 | -- | -- |
| 2010 | -- | -- |
Find assessor info on the county website
Monthly payment
Est. payment
Payment breakdown
Explore the cost of this home by adjusting the details. Changes won't be saved.Climate risks
Neighborhood: 55962
Similar homes
- $90,0001 bd-- ba1.4k sqft116 Mill St, Peterson, MN 55962For Sale

 MLS ID #7002505, Jen Busch, Midwest Home and Farm Realty. NorthstarMLS as distributed by MLS GRID
 - $--4 bd2 ba1.5k sqft90 W Main St, Lewiston, MN 55952Auction
 Auction.com 2
 - $184,9004 bd2 ba1.3k sqft113 Saint Anthony St N, Preston, MN 55965For Sale
 MLS ID #7144044, Susan Riggott, Edina Realty Rochester. NorthstarMLS as distributed by MLS GRID
 - $209,9002 bd1 ba1.3k sqft243 W 15th St, Saint Charles, MN 55972For Sale
 MLS ID #7156534, Dustin Kanz, Re/Max Results. NorthstarMLS as distributed by MLS GRID
 - $229,9004 bd2 ba1.8k sqft44798 E Goodrich St, Rushford, MN 55971For SaleMLS ID #7132357, Stephanie L Liddiard, Keller Williams Premier Realty. NorthstarMLS as distributed by MLS GRID
- $189,0002 bd1 ba1.2k sqft301 Washington St NW, Preston, MN 55965For SaleMLS ID #7135775, Jill Shepard, Re/Max Results. NorthstarMLS as distributed by MLS GRID
- $135,0003 bd1 ba1.4k sqft309 Pleasant St NE, Preston, MN 55965For SaleMLS ID #7104420, Jason Rasmussen, Counselor Realty of Rochester. NorthstarMLS as distributed by MLS GRID
- $249,9003 bd2 ba1.5k sqft205 Elmwood St E, Lanesboro, MN 55949For SaleMLS ID #7131827, Macayla Brogle, Bluff Country Properties,LLC.. NorthstarMLS as distributed by MLS GRID
- $239,9003 bd2 ba1.4k sqft15 Fillmore St NE, Chatfield, MN 55923For SaleMLS ID #7155917, Tim Danielson, Elcor Realty of Rochester Inc.. NorthstarMLS as distributed by MLS GRID
- $229,9003 bd3 ba1.8k sqft104 2nd Ave SW, Spring Grove, MN 55974For SaleMLS ID #7115121, Allie Benish, Edina Realty, Inc.. NorthstarMLS as distributed by MLS GRID
- $239,9003 bd2 ba2.3k sqft514 Maple Dr, Spring Grove, MN 55974For SaleMLS ID #7146568, Kelly Meyer, Keller Williams Premier Realty. NorthstarMLS as distributed by MLS GRID
- $114,9002 bd1 ba1.3k sqft208 Franklin St NW, Preston, MN 55965For SaleMLS ID #7143512, Christopher Hus, Re/Max Results. NorthstarMLS as distributed by MLS GRID
- $126,5003 bd2 ba1.3k sqft112 S Division Ave, Spring Grove, MN 55974For SaleMLS ID #7150853, Luke Ihde, Homes Plus Realty. NorthstarMLS as distributed by MLS GRID
- $95,5003 bd3 ba1.8k sqft13C Hickory Ln, Winona, MN 55987For SaleMLS ID #7104624, Jenny Cisewski, Edina Realty, Inc.. NorthstarMLS as distributed by MLS GRID
