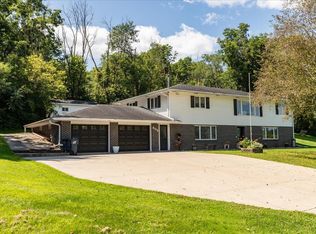
Beautiful bluff-country views, flexible living space, and one of the best settings in Lanesboro — this 3 bed, 3.5 bath home offers a lifestyle that’s hard to find. Situated on a spacious .5-acre lot overlooking the falls, you’ll enjoy breathtaking sunrise and sunset views from the expansive 50’x20’ deck, perfect for entertaining or relaxing after a day on the Root River Trail. Inside, the home offers multiple living spaces, new carpet upstairs, and a fully finished lower level complete with its own kitchen and laundry, ideal for multigenerational living, guest quarters, or potential rental income. Located just minutes from downtown Lanesboro, biking trails, parks, and schools, this property combines small-town charm with space, scenery, and versatility rarely available in the area.
Pending
Price cut: $34.9K (8/4)
$295,000
202 Ridgeview Ln S, Lanesboro, MN 55949
3beds
2,582sqft
Single Family
Built in 1952
0.5 Acres Lot
$-- Zestimate®
$114/sqft
$-- HOA
What's special
Bluff-country viewsNew carpet upstairsOverlooking the fallsFully finished lower levelMultiple living spaces
- 77 days
- 341
- 31
Zillow last checked:
Listing updated:
Listed by:
Angela Wilson 608-769-7208,
Gerrard-Hoeschler
Source: NorthstarMLS as distributed by MLS GRID,MLS#: 7107958
Facts & features
Interior
Bedrooms & bathrooms
- Bedrooms: 3
- Bathrooms: 4
- Full bathrooms: 3
- 1/2 bathrooms: 1
Bedroom
- Level: Main
- Area: 180 Square Feet
- Dimensions: 12 x 15
Bedroom 2
- Level: Main
- Area: 117 Square Feet
- Dimensions: 9 x 13
Bedroom 3
- Level: Lower
- Area: 126 Square Feet
- Dimensions: 9 x 14
Dining room
- Level: Main
- Area: 135 Square Feet
- Dimensions: 9 x 15
Family room
- Level: Lower
- Area: 336 Square Feet
- Dimensions: 16 x 21
Kitchen
- Level: Main
- Area: 231 Square Feet
- Dimensions: 11 x 21
Kitchen
- Level: Lower
- Area: 70 Square Feet
- Dimensions: 7 x 10
Living room
- Level: Main
- Area: 345 Square Feet
- Dimensions: 23 x 15
Office
- Level: Main
- Area: 192 Square Feet
- Dimensions: 24 x 8
Heating
- Forced Air
Cooling
- Central Air
Features
- Basement: Finished,Full,Walk-Out Access
- Number of fireplaces: 1
Interior area
- Total structure area: 3,312
- Total interior livable area: 2,582 sqft
- Finished area above ground: 1,760
- Finished area below ground: 822
Property
Parking
- Parking features: Carport
- Has carport: Yes
Accessibility
- Accessibility features: Other
Features
- Levels: One
- Stories: 1
Lot
- Size: 0.5 Acres
Details
- Foundation area: 1760
- Parcel number: 190412020
- Zoning description: Residential-Single Family
Construction
Type & style
- Home type: SingleFamily
- Property subtype: Single Family
Condition
- New construction: No
- Year built: 1952
Utilities & green energy
- Gas: Natural Gas
- Sewer: City Sewer/Connected
- Water: City Water/Connected
Community & HOA
Community
- Subdivision: Cady Hayes Park Add Add
HOA
- Has HOA: No
Location
- Region: Lanesboro
Financial & listing details
- Price per square foot: $114/sqft
- Tax assessed value: $311,700
- Annual tax amount: $4,260
- Date on market: 7/10/2026
- Cumulative days on market: 193 days
Estimated market value
Not available
Estimated sales range
Not available
Not available
Price history
| Date | Event | Price |
|---|---|---|
| 9/9/2026 | Pending sale | $295,000$114/sqft |
Source:  NorthstarMLS as distributed by MLS GRID #7107958 Report a problem NorthstarMLS as distributed by MLS GRID #7107958 Report a problem | ||
| 8/31/2026 | Contingent | $295,000$114/sqft |
Source:  WIREX MLS #1971440 Report a problem WIREX MLS #1971440 Report a problem | ||
| 8/4/2026 | Price change | $295,000-10.6%$114/sqft |
Source: NorthstarMLS as distributed by MLS GRID #7107958 Report a problem | ||
| 7/10/2026 | Listed for sale | $329,900+83.4%$128/sqft |
Source: NorthstarMLS as distributed by MLS GRID #7107958 Report a problem | ||
| 6/8/2018 | Sold | $179,900+23.2%$70/sqft |
Source: Public Record Report a problem | ||
| 11/30/2015 | Sold | $146,000$57/sqft |
Source: NorthstarMLS as distributed by MLS GRID #5079527 Report a problem | ||
Public tax history
| Year | Property taxes | Tax assessment |
|---|---|---|
| 2026 | $4,260 -21.7% | $293,608 +6.6% |
| 2025 | $5,444 +18.7% | $275,514 -17% |
| 2024 | $4,586 +1.7% | $331,867 +21.1% |
| 2023 | $4,508 +12% | $274,000 -5.3% |
| 2022 | $4,024 +8.9% | $289,200 +11.7% |
| 2021 | $3,694 +21.2% | $259,000 +28.7% |
| 2020 | $3,048 +39.9% | $201,200 +37.1% |
| 2019 | $2,178 +42.5% | $146,800 |
| 2018 | $1,528 | $146,800 +4.6% |
| 2017 | $1,528 | $140,300 |
| 2016 | $1,528 | $140,300 +8% |
| 2015 | $1,528 | $129,900 -6.1% |
| 2014 | $1,528 | $138,400 +21.8% |
| 2013 | $1,528 -10% | $113,600 -8.5% |
| 2012 | $1,698 | $124,100 |
| 2011 | -- | -- |
| 2010 | -- | -- |
Find assessor info on the county website
Monthly payment
Est. payment
Payment breakdown
Explore the cost of this home by adjusting the details. Changes won't be saved.Climate risks
Neighborhood: 55949
Similar homes
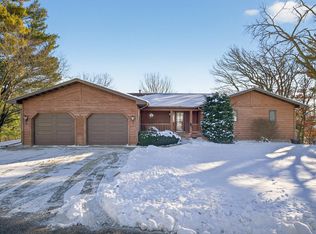
- $277,9002 bd3 ba2.4k sqft300 Kirkwood St E, Lanesboro, MN 55949For Sale
 MLS ID #7142486, Roxanne Johnson, RE/MAX Select Properties. NorthstarMLS as distributed by MLS GRID
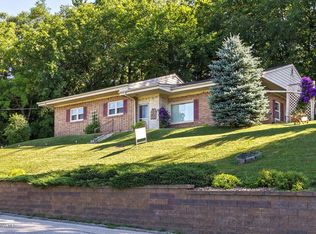
 - $268,9003 bd2 ba1.5k sqft205 Elmwood St E, Lanesboro, MN 55949For Sale
 MLS ID #7131827, Macayla Brogle, Bluff Country Properties,LLC.. NorthstarMLS as distributed by MLS GRID
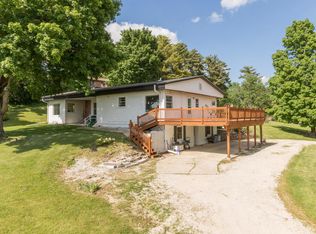
 - $259,9004 bd2 ba1.8k sqft105 Kenilworth Ave N, Lanesboro, MN 55949For Sale
 MLS ID #7106575, Tim Danielson, Elcor Realty of Rochester Inc.. NorthstarMLS as distributed by MLS GRID
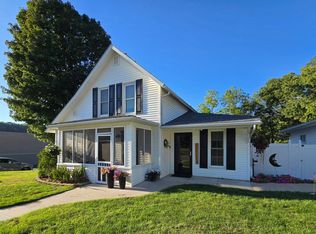
 - $379,9004 bd2 ba2.8k sqft805 Auburn Ave S, Lanesboro, MN 55949For Sale
 MLS ID #7126916, John T Nelson, RE/MAX Results. NorthstarMLS as distributed by MLS GRID
 - $399,9004 bd3 ba2.6k sqft313 Maple Dr, Lanesboro, MN 55949For SaleMLS ID #7121968, Kurdi Taha, Real Broker, LLC.. NorthstarMLS as distributed by MLS GRID
- $340,0003 bd1 ba2.7k sqft34760 Fawn Dr, Lanesboro, MN 55949For SaleMLS ID #7014171, Jeff Brogle, Bluff Country Properties,LLC.. NorthstarMLS as distributed by MLS GRID
- $290,0003 bd2 ba1.5k sqft118 S Church St, Peterson, MN 55962For SaleMLS ID #7126169, Celeste Liesch, Edina Realty, Inc.. NorthstarMLS as distributed by MLS GRID
- $349,9003 bd3 ba2.6k sqft1007 Sunset Rd, Preston, MN 55965For SaleMLS ID #7117383, Susan Riggott, Edina Realty, Inc.. NorthstarMLS as distributed by MLS GRID
- $279,9003 bd-- ba1.7k sqft18395 Game Rd, Preston, MN 55965For SaleMLS ID #7114518, Roxanne Johnson, RE/MAX Select Properties. NorthstarMLS as distributed by MLS GRID
- $319,9004 bd2 ba2k sqft94 Maple St, Fountain, MN 55935For SaleMLS ID #7073497, Susan Riggott, Edina Realty, Inc.. NorthstarMLS as distributed by MLS GRID
- $254,9004 bd3 ba3k sqft327 Parkside Dr SE, Preston, MN 55965For SaleMLS ID #7008962, Kelsey Bergey, RE/MAX Select Properties. NorthstarMLS as distributed by MLS GRID
- $409,0004 bd2 ba2.9k sqft530 1st St, Fountain, MN 55935For SaleMLS ID #7125313, Steve Koleno, Beycome Brokerage Realty LLC. NorthstarMLS as distributed by MLS GRID
- $359,9004 bd3 ba2.7k sqft717 Cliff St NE, Chatfield, MN 55923For SaleMLS ID #7141226, Tim Danielson, Elcor Realty of Rochester Inc.. NorthstarMLS as distributed by MLS GRID
- $280,0004 bd3 ba1.7k sqft405 E Rushford Ave, Rushford, MN 55971For SaleMLS ID #7137467, Celeste Liesch, Edina Realty, Inc.. NorthstarMLS as distributed by MLS GRID
- $259,9003 bd3 ba3.4k sqft101 N Robert St, Mabel, MN 55954For SaleMLS ID #7136352, Stephanie L Liddiard, Keller Williams Premier Realty. NorthstarMLS as distributed by MLS GRID
- $329,9004 bd2 ba1.7k sqft1560 Wabasha Ave, Saint Charles, MN 55972For SaleMLS ID #6818648, Mike Wilson, Keller Williams Premier Realty. NorthstarMLS as distributed by MLS GRID
- $215,0003 bd2 ba2k sqft202 Maple St S, Mabel, MN 55954For SaleMLS ID #7141555, Kelsey Bergey, RE/MAX Select Properties. NorthstarMLS as distributed by MLS GRID
- $259,9004 bd2 ba1.9k sqft215 N Green St, Rushford, MN 55971For SaleMLS ID #7134212, Rodney Darr, Darr Realty. NorthstarMLS as distributed by MLS GRID
- $379,9005 bd2 ba2.3k sqft608 James St NE, Chatfield, MN 55923For SaleMLS ID #7143834, Tim Danielson, Elcor Realty of Rochester Inc.. NorthstarMLS as distributed by MLS GRID
- $197,0003 bd2 ba1.5k sqft460 1st Ave SW, Harmony, MN 55939For SaleMLS ID #7134353, Jill Shepard, Re/Max Results. NorthstarMLS as distributed by MLS GRID
