Looking for a bit more room but don't want a cookie cutter house??? Come see this beautifully redone and maintained home with updated amenities yet it still retains it's historic character and charm! This home is in a great location and has too many updates to list!
Active
Price cut: $8K (8/14)
$278,000
703 N Oak St, Morrilton, AR 72110
4beds
2,002sqft
Single Family Residence
Built in 1929
0.28 Acres Lot
$267,800 Zestimate®
$139/sqft
$-- HOA
What's special
Updated amenities
- 79 days
- 238
- 15
Zillow last checked:
Listing updated:
Listed by:
Melissa A Evans 501-472-8115,
REMAX Ultimate 501-730-1958
Source: CARMLS,MLS#: 26030030
Facts & features
Interior
Bedrooms & bathrooms
- Bedrooms: 4
- Bathrooms: 3
- Full bathrooms: 2
- 1/2 bathrooms: 1
Rooms
- Room types: Great Room
Dining room
- Features: Separate Dining Room, Kitchen/Dining Combo
Appliances
- Included: Free-Standing Range, Gas Range, Dishwasher, Disposal, Electric Water Heater
- Laundry: Washer Hookup, Electric Dryer Hookup, Laundry Room
Features
- Ceiling Fan(s), Walk-in Shower, Granite Counters, Pantry, Sheet Rock, Sheet Rock Ceiling, Wood Ceiling, 4 Bedrooms Same Level
- Flooring: Luxury Vinyl
- Has fireplace: Yes
- Fireplace features: Electric
Interior area
- Total structure area: 2,002
- Total interior livable area: 2,002 sqft
Property
Parking
- Total spaces: 4
- Parking features: Carport, Parking Pad, Four Car or More, Garage Faces Side
- Has carport: Yes
Features
- Levels: One
- Stories: 1
- Exterior features: Storage
- Fencing: Full,Partial,Chain Link,Wood
Lot
- Size: 0.28 Acres
- Features: Level, Not in Subdivision
Details
- Parcel number: 00603535000
Construction
Type & style
- Home type: SingleFamily
- Architectural style: Bungalow/Cottage,Craftsman
- Property subtype: Single Family Residence
Materials
- Foundation: Crawl Space
- Roof: Shingle
Condition
- New construction: No
- Year built: 1929
Utilities & green energy
- Electric: Elec-Municipal (+Entergy)
- Gas: Gas-Natural
- Sewer: Public Sewer
- Water: Public
- Utilities for property: Natural Gas Connected, Telephone-Private
Community & HOA
Community
- Security: Smoke Detector(s)
- Subdivision: Not In List
HOA
- Has HOA: No
Location
- Region: Morrilton
Financial & listing details
- Price per square foot: $139/sqft
- Annual tax amount: $1,679
- Date on market: 7/24/2026
- Listing terms: VA Loan,FHA,Conventional,Cash,USDA Loan
- Road surface type: Paved
Estimated market value
$267,800
$254,000 - $281,000
$2,237/mo
Price history
| Date | Event | Price |
|---|---|---|
| 8/14/2026 | Price change | $278,000-2.8%$139/sqft |
Source:  CARMLS #26030030 Report a problem CARMLS #26030030 Report a problem | ||
| 7/24/2026 | Listed for sale | $286,000+24.4%$143/sqft |
Source: CARMLS #26030030 Report a problem | ||
| 6/10/2024 | Contingent | $229,900+1.9%$115/sqft |
Source: CARMLS #24011672 Report a problem | ||
| 6/7/2024 | Sold | $225,650-1.8%$113/sqft |
Source: CARMLS #24011672 Report a problem | ||
| 5/1/2024 | Listed for sale | $229,900$115/sqft |
Source: CARMLS #24011672 Report a problem | ||
| 4/23/2024 | Contingent | $229,900$115/sqft |
Source: CARMLS #24011672 Report a problem | ||
| 4/17/2024 | Price change | $229,900-0.9%$115/sqft |
Source: CARMLS #24011672 Report a problem | ||
| 4/5/2024 | Listed for sale | $231,900+209.2%$116/sqft |
Source: CARMLS #24011672 Report a problem | ||
| 10/11/2023 | Sold | $75,001+0%$37/sqft |
Source: CARMLS #23027556 Report a problem | ||
| 9/12/2023 | Contingent | $75,000$37/sqft |
Source: CARMLS #23027556 Report a problem | ||
| 9/1/2023 | Listed for sale | $75,000$37/sqft |
Source: CARMLS #23027556 Report a problem | ||
Public tax history
Tax history is unavailable.
Monthly payment
Est. payment
Payment breakdown
Explore the cost of this home by adjusting the details. Changes won't be saved.Climate risks
Neighborhood: 72110
Similar homes
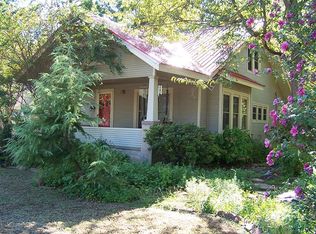
- $245,0003 bd2 ba2k sqft809 N Oak St, Morrilton, AR 72110For Sale

 MLS ID #26020856, Tonya E Moles, Real Broker. CARMLS
 - $269,9004 bd3 ba2.3k sqft13 Eugenia St, Morrilton, AR 72110For Sale
 MLS ID #26033184, Candace B Brents, Homeward Realty. CARMLS
 - $229,9004 bd2 ba1.7k sqft125 Shadybrook Dr, Morrilton, AR 72110For Sale
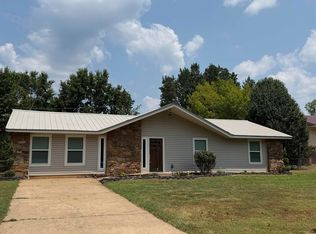 MLS ID #26031954, Laurie Emmons, L & S Realty. CARMLS
 - $249,9003 bd2 ba1.2k sqft99 Sandtown Rd, Morrilton, AR 72110For Sale
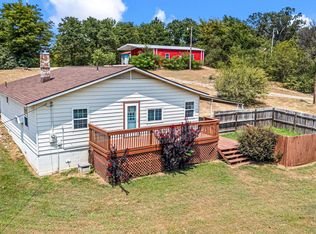 MLS ID #26034369, Joy Howell-Rickett, Howell-Rickett Real Estate Professionals, Inc.. CARMLS
 - $289,9003 bd2 ba1.8k sqft11 Sunny Dr, Morrilton, AR 72110For SaleMLS ID #26026157, Christina Abernathy, Bluebird Real Estate, LLC. CARMLS
- $156,0003 bd2 ba1.5k sqft904 N Moose St, Morrilton, AR 72110For SaleMLS ID #26032556, Comeatrieze V Ester, Century 21 Parker & Scroggins Realty - Conway. CARMLS
- $194,5003 bd2 ba2.1k sqft401 E Church St, Morrilton, AR 72110For SaleMLS ID #26024054, Susan Henderson, ERA TEAM Real Estate. CARMLS
- $259,9004 bd3 ba1.7k sqft(Undisclosed Address), Atkins, AR 72823For SaleMLS ID #26024311, Caleb A Moore, Moore and Co. Realtors. CARMLS
- $279,9003 bd2 ba1.7k sqft94 Brooke Dr, Perryville, AR 72126For SaleMLS ID #26039979, Leah Brown, ERA TEAM Real Estate. CARMLS
- $279,0004 bd2 ba1.8k sqft151 E Southridge Rd, Bigelow, AR 72016For SaleMLS ID #26033402, Jennifer B Cook, Charlotte John Company (Little Rock). CARMLS
- $310,0003 bd2 ba2.2k sqft29 Timber Creek Rd, Hattieville, AR 72063For SaleMLS ID #26034989, Joy Howell-Rickett, Howell-Rickett Real Estate Professionals, Inc.. CARMLS
- $269,5003 bd2 ba2k sqft4546 State Route 105 S, Atkins, AR 72823For SaleMLS ID #26004761, Tonya E Moles, Real Broker. CARMLS
- $279,0003 bd2 ba1.8k sqft3150 Carroll Dr, Conway, AR 72034For SaleMLS ID #26037828, Evelyn Dean, REMAX Ultimate. CARMLS
- $285,0004 bd3 ba2.3k sqft37 Forrest Ct, Conway, AR 72034For SaleMLS ID #26039904, Amber L Wood, Mid South Realty. CARMLS
- $300,0004 bd2 ba1.9k sqft207 Goshen Valley Dr, Mayflower, AR 72106For SaleMLS ID #26033475, Terry Kellum, McKimmey Associates REALTORS NLR. CARMLS
- $269,9003 bd2 ba2.1k sqft2021 Arkansas Ave, Conway, AR 72034For SaleMLS ID #26037002, Leah Brown, ERA TEAM Real Estate. CARMLS
- $295,0003 bd2 ba1.8k sqft2135 Maplewood Dr, Conway, AR 72032For SaleMLS ID #26040162, Elizabeth Parsley-Tucker, LPT Realty Conway. CARMLS
- $299,0004 bd2 ba1.9k sqft3540 Copperwood Cir, Conway, AR 72034For SaleMLS ID #26027046, Robert Paris, LPT Selling Luxury. CARMLS
- $205,0003 bd2 ba1.3k sqft3566 Highway 60 W, Perryville, AR 72126For SaleMLS ID #26040505, Casey A Rucker, CMR Real Estate, LLC. CARMLS
- $309,0004 bd2 ba1.9k sqft68 Tanner Dr, Bigelow, AR 72016For SaleMLS ID #26031912, Jeremy L Wells, Moore and Co., Realtors - Morrilton. CARMLS
